7 Duplin Lane, Clayton, NC 27527
- $419,900
- 3
- BD
- 3
- BA
- 1,907
- SqFt




- List Price
- $419,900
- Status
- ACTIVE
- Days on Market
- 0
- MLS#
- 767908
- Subtype
- Residential
- Style
- Charleston
- Architectural Style
- Charleston
- Year Built
- 2021
- Bedrooms
- 3
- Bathrooms
- 3
- Full Baths
- 2
- Half Baths
- 1
- Living Area
- 1,907
- Acres
- 0.08
- Subdivision
- The Walk At East Village
Property Description
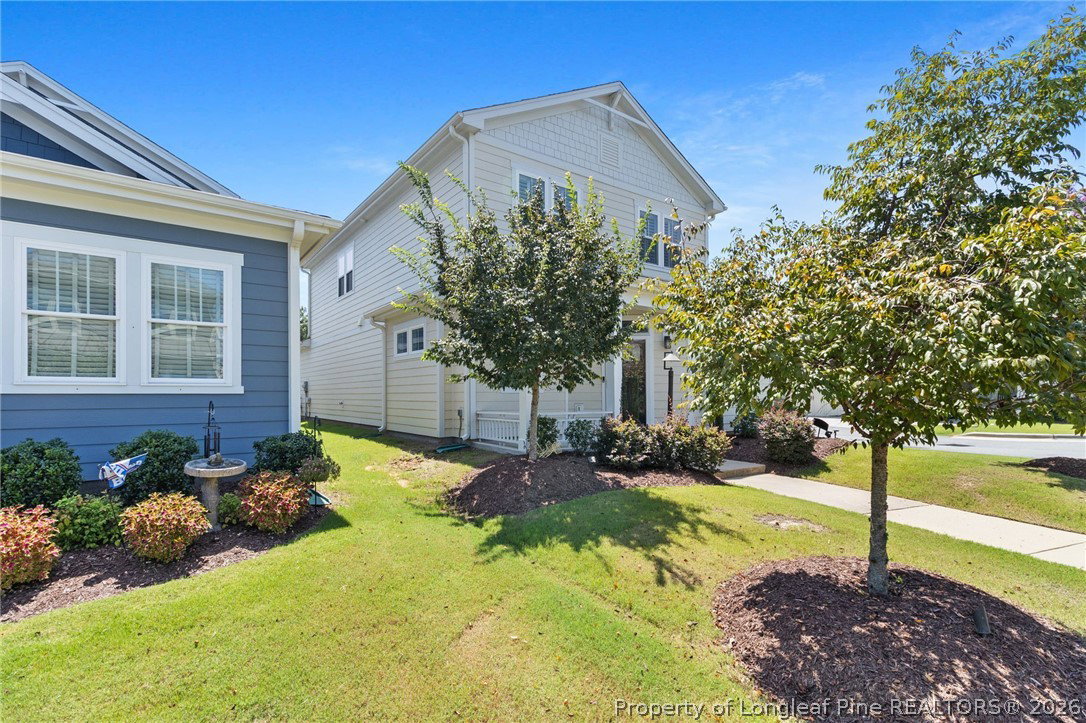
Move-in ready and located in The Walk at East Village, this 3-bedroom, 2.5-bath home has a layout that gives you plenty of space without feeling oversized. The primary bedroom is on the main floor and features a walk-in shower, while upstairs you’ll find two additional bedrooms, a loft that gives you some extra flex space, and a walk-in attic for easy storage. Hardwood floors, tile and carpet are used throughout the home, and the two-car garage includes built-ins for even more storage. The Walk at East Village is known for its community amenities, including a clubhouse, pool, fitness center, walking trails, pickleball courts and plenty of ways to enjoy time outside. Add in the Clayton location with convenient access to shopping, dining and major routes, and this home offers a great mix of space, location and community.
/u.realgeeks.media/ftmrealty/FTM_Realty_Logo.jpeg)
Additional Information
- Interior Features
- Attic, Ceiling Fan(s), Eat-in Kitchen, Primary Downstairs, Loft, Open Concept, Pantry, Pull Down Attic Stairs, Quartz Counters, Walk-In Closet(s), Walk-In Shower, Window Treatments
- Exterior Features
- Lighting, Rain Gutters
- HOA Fee
- $650
- Property Description
- Charleston
- Flooring
- Carpet, Hardwood, Tile
- Appliances
- Dishwasher, Gas Range, Microwave
- Heating
- Electric, Forced Air, Gas, Heat Pump
- Air Conditioning
- Central Air
- Parking Features
- Attached, Garage
- Garage Spaces
- 2
- Middle School
- Johnston - Riverwood
- High School
- Johnston - Clayton
Mortgage Calculator
Listing courtesy of REAL BROKER LLC. Contact: