Share this with your friends


9105855772
Frank & Tracy Murphy LLC
27 Windrose Lane, Spring Lake, NC 28390
- $356,990
- 5
- BD
- 3
- BA
- 2,804
- SqFt




- List Price
- $356,990
- Status
- ACTIVE
- Days on Market
- 49
- MLS#
- 767999
- Subtype
- Residential
- Style
- Traditional
- Architectural Style
- Traditional
- New Construction
- Yes
- Year Built
- 2026
- Bedrooms
- 5
- Bathrooms
- 3
- Full Baths
- 3
- Living Area
- 2,804
- Acres
- 0.24
- Subdivision
- Cross Creek
Property Description
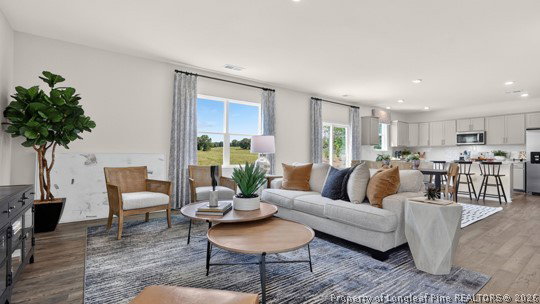
27 Windrose Lane is a spacious 2-story home designed to give you room for everyone and everything. With approximately 2,804 square feet, this 5-bedroom, 3-bath home features a 2-car garage and a flexible layout. A welcoming foyer opens to an open-concept main level, with the kitchen, dining area, and family room open to one another. At the front of the home, there is a convenient 1st floor bedroom and a full bath great for multigenerational living or hosting guests. The elegant finishes of this home add a polished touch, creating a warm and inviting environment. The Kitchen is made for gathering, featuring quartz countertops, stainless steel appliances, a walk-in pantry, and a generous center island with plenty of room for meal prep and casual seating. Just off the kitchen, the rear patio provides an easy spot to enjoy the outdoors. Upstairs the loft offers additional space for a home office or whatever your lifestyle calls for. The primary suite provides a private retreat with a spacious walk-in closet and en-suite bathroom featuring dual vanities, a walk-in shower, a separate water closet, and an additional walk-in closet! 3 additional bedrooms and a full bath are also upstairs. With 5 bedrooms, 3 full bathrooms, multiple living spaces, and thoughtful details throughout the home, 27 Windrose Lane offers flexibility and space to truly make yourself at home.*Photos are not of the actual home or interior features and are representative of floor plan only.
/u.realgeeks.media/ftmrealty/FTM_Realty_Logo.jpeg)
Additional Information
- Interior Features
- Dining Area, Dual Closets, Separate/Formal Dining Room, Double Vanity, Eat-in Kitchen, High Ceilings, Kitchen Island, Kitchen/Dining Combo, Loft, Living/Dining Room, Bath in Primary Bedroom, Open Concept, Open Floorplan, Pantry, Quartz Counters, Storage, Smart Home, Smart Light(s), Separate Shower, Smart Thermostat, Tub Shower
- Exterior Features
- Patio, Smart Light(s), Smart Lock(s)
- HOA Fee
- $64
- Property Description
- Traditional
- Flooring
- Laminate, Tile, Vinyl, Carpet
- Appliances
- Dishwasher, Electric Cooktop, Electric Range, Free-Standing Electric Range, Microwave, Stainless Steel Appliance(s)
- Heating
- Electric, Forced Air, Zoned
- Air Conditioning
- Central Air, Electric
- Parking Features
- Attached, Garage, Garage Door Opener
- Garage Spaces
- 2
- Elementary School
- South Harnett Elementary School
- Middle School
- Overhills Middle School
- High School
- Overhills Senior High
Mortgage Calculator
Listing courtesy of DR HORTON INC.. Contact: