Share this with your friends


9105855772
Frank & Tracy Murphy LLC
35 Lilly Loop, Sanford, NC 27332
- $449,999
- 3
- BD
- 3
- BA
- 3,110
- SqFt




- List Price
- $449,999
- Status
- ACTIVE
- Days on Market
- 46
- Price Change
- ▼ $10,001 1789510759
- MLS#
- 768106
- Subtype
- Residential
- Style
- Three Story
- Architectural Style
- Three Story
- Year Built
- 1990
- Bedrooms
- 3
- Bathrooms
- 3
- Full Baths
- 2
- Half Baths
- 1
- Living Area
- 3,110
- Acres
- 0.35
- Subdivision
- Carolina Lakes
Property Description
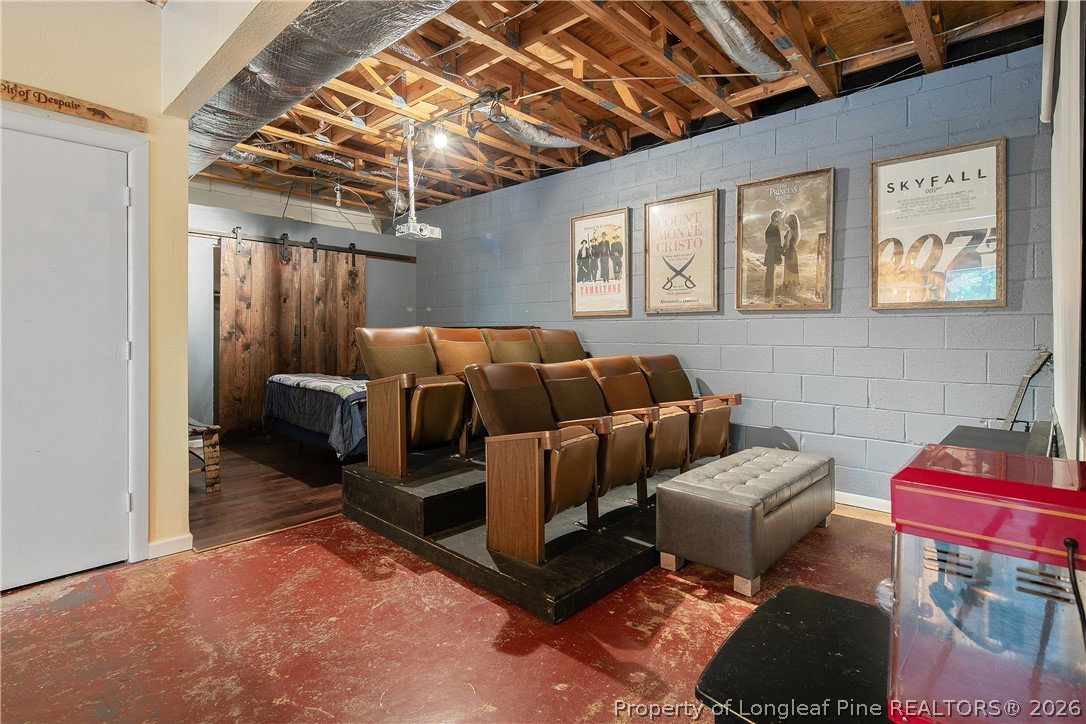
SELLER OFFERING UP TO $11,000 FOR A 2/1 INTEREST RATE BUY DOWN WITH PREFERRED LENDER MOVEMENT MORTGAGE! There is also an assumable VA loan if you are able to qualify for it! Stop what you are doing and come see this one of a kind classic lake community home. Beautifully updated while maintaining it's original charm, 35 Lilly Loop welcomes you with stained glass windows, soaring ceilings in the living room, an entire floor dedicated to the master, a double level back deck and balcony. This 3 bedroom, 2.5 bath home boasts three incredible levels and lots of extra space. The top floor is features a loft that guides you into the oversized master suite with double closets. The ensuite bathroom is completed with double vanity, updated shower and clawfoot tub. The main level displays an incredible vaulted living room with all the natural light you could ask for, two bed rooms conveniently located with a full bath, the updated kitchen and dining area. Take the stairs down to the basement for a whole other part of the home with your own movie theatre, guest sleeping area, whiskey bar already set up, pool table and laundry room. Exit the basement. or the deck than spans the entire back side of the home and walk into your own little piece of paradise. Enjoy your fire pit with pond views, walk your paddle boards from your back yard directly to the lake cove you can see from your fire pit. If the entire basement isn't enough room for guests, don't worry, there is an RV hook up already in place! Carolina Lakes neighborhood has a 24 hour manned guard shack at the gated entrance, a club house, swimming pool, marina, boat slips, walking trails, tennis and basketball courts and a golf course. Come see the house of your dreams!
/u.realgeeks.media/ftmrealty/FTM_Realty_Logo.jpeg)
Additional Information
- Exterior Features
- Balcony, Deck, RV Hookup, Tennis Court(s)
- HOA Fee
- $75
- Property Description
- Three Story
- Flooring
- Hardwood, Tile
- Heating
- Heat Pump
- Air Conditioning
- Central Air, Electric
- Stories
- 3
- Levels
- Three Or More
- Foundation
- Block, Stem Wall
- Parking Features
- Attached, Garage
- Garage Spaces
- 1
- Middle School
- Highland Middle School
- High School
- Overhills Senior High
Mortgage Calculator
Listing courtesy of NORTHERN LILAC REALTY GROUP, LLC.. Contact: