1115 Martindale Drive, Fayetteville, NC 28304
- $199,900
- 3
- BD
- 2
- BA
- 1,402
- SqFt




- List Price
- $199,900
- Status
- ACTIVE
- Days on Market
- 0
- MLS#
- 768126
- Subtype
- Residential
- Style
- Ranch
- Architectural Style
- Ranch
- Year Built
- 1956
- Bedrooms
- 3
- Bathrooms
- 2
- Full Baths
- 2
- Living Area
- 1,402
- Acres
- 0.26
- Subdivision
- Welmar Heights
Property Description
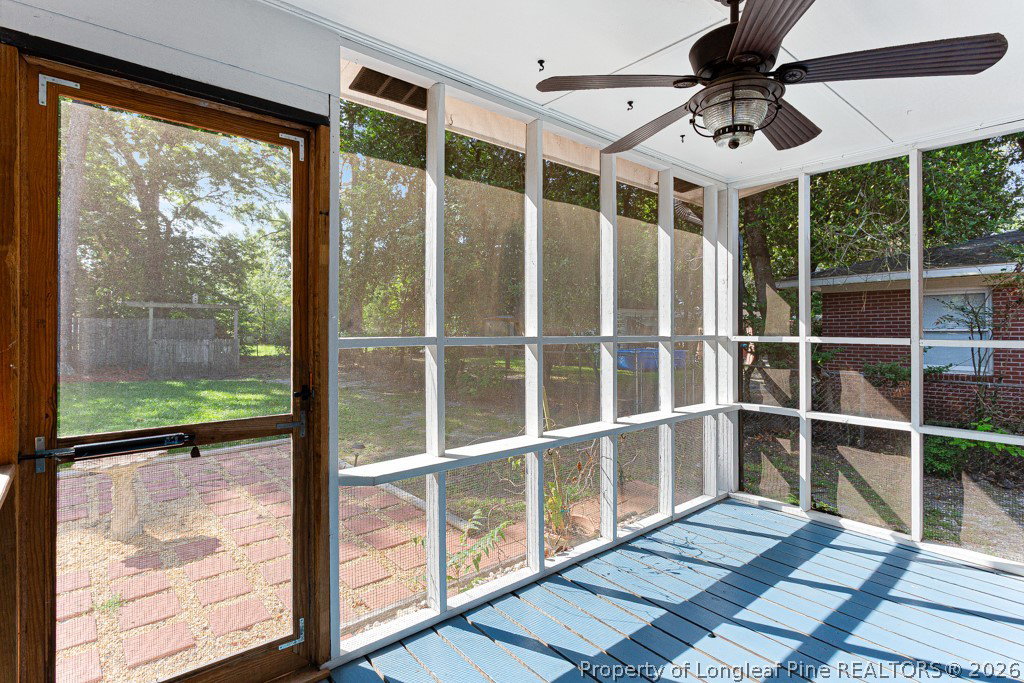
Bring your Buyers out to see this Beautiful Centrally Located family home that Features 3 bedrooms, 2 full baths, Master Suite with full tile shower, hardwood floors, all new appliances, fixtures, Paint and refinished original hardwood floors, custom closets, Huge Laundry room with Pantry cabinets, Screened rear porch, fenced back yard, circular drive with 2 parking pads and so much more! This home underwent a FULL renovation in early 2024 to include new Plumbing, Electrical, Kitchen cabinets with Solid surface countertops, high end stainless steel appliances and Sink, New gutters,New Hot water heater, New vapor barrier and new insulation in attic and under the home. New fixtures, Paint, Closet systems, all new Master bath, and updated Primary bath. Home has newer roof ( 6 years), Vinyl replacement windows, and large Bay window in LR, as well as recently serviced HVAC.
/u.realgeeks.media/ftmrealty/FTM_Realty_Logo.jpeg)
Additional Information
- Interior Features
- Attic, Eat-in Kitchen, Kitchen Exhaust Fan, Kitchen/Dining Combo, Primary Downstairs, Walk-In Closet(s), Window Treatments
- Exterior Features
- Fence, Porch
- Property Description
- Ranch
- Flooring
- Hardwood, Vinyl
- Appliances
- Convection Oven, Dishwasher, Exhaust Fan, Electric Water Heater, Free-Standing Electric Range, Free-Standing Refrigerator, Ice Maker, Microwave, Self Cleaning Oven, Stainless Steel Appliance(s)
- Heating
- Heat Pump
- Parking Features
- No Garage
- Middle School
- Douglas Byrd Middle School
- High School
- Douglas Byrd Senior High
Mortgage Calculator
Listing courtesy of R. PILSON REALTY. Contact: