2111 Wimberly Woods Drive, Sanford, NC 27330
- $425,000
- 5
- BD
- 3
- BA
- 3,265
- SqFt




- List Price
- $425,000
- Status
- ACTIVE
- Days on Market
- 1
- MLS#
- 768129
- Subtype
- Residential
- Style
- Two Story
- Architectural Style
- Two Story
- Year Built
- 2014
- Bedrooms
- 5
- Bathrooms
- 3
- Full Baths
- 3
- Living Area
- 3,265
- Subdivision
- West Landing
Property Description
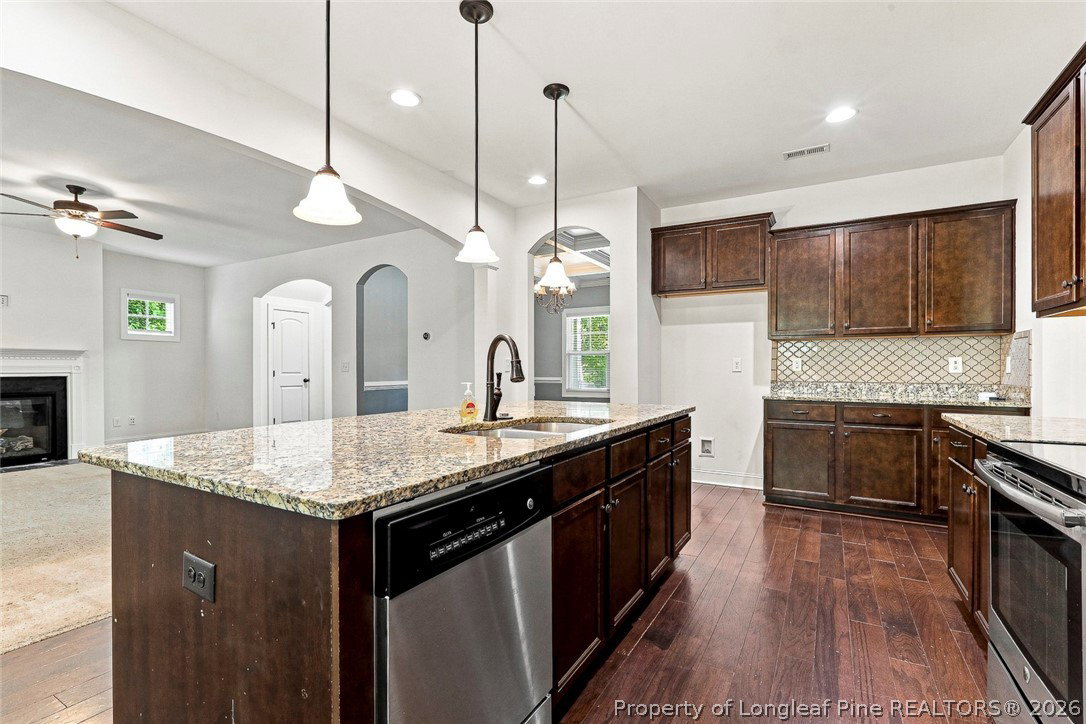
Amazing "handy person's" special! Located in the desirable West Landing neighborhood. This home offers an awesome floor plan of 5 bedrooms, 3 full baths. Open floor plan, formal dining room with coffer ceiling flowing nicely into the kitchen. Nice sized eat in kitchen opening up to large living room with gas fireplace. The first floor also offers a nice sized bedroom and full sized bathroom. The second floor has a large master suite with sitting or office area. Walk in closet and nice sized bathroom with garden tub and separate walk in shower. 3 additional bedrooms with nice sized closets. This home has been freshly painted but is in need of new carpet. The main floor offers engineered hardwoods that can be refinished. If you want home in a fabulous location, great floor plan but just needs a bit of work, this is for you!
/u.realgeeks.media/ftmrealty/FTM_Realty_Logo.jpeg)
Additional Information
- Interior Features
- Tray Ceiling(s), Crown Molding, Dining Area, Den, Dual Closets, Separate/Formal Dining Room, Double Vanity, Entrance Foyer, Eat-in Kitchen, Granite Counters, Garden Tub/Roman Tub, Kitchen Island, Bath in Primary Bedroom, Open Concept, Open Floorplan, Pantry, Smooth Ceilings, Separate Shower, Unfurnished, Vaulted Ceiling(s), Water Closet(s)
- Exterior Features
- Porch
- HOA Fee
- $440
- Property Description
- Two Story
- Flooring
- Hardwood, Vinyl, Carpet
- Appliances
- Cooktop, Dishwasher, Electric Cooktop, Disposal, Microwave, Plumbed For Ice Maker
- Heating
- Heat Pump
- Air Conditioning
- Central Air
- Stories
- 2
- Levels
- Two
- Parking Features
- Attached Carport
- Garage Spaces
- 2
- Middle School
- West Lee Middle School
- High School
- Southern Lee High
Mortgage Calculator
Listing courtesy of ADCOCK REAL ESTATE SERVICES. Contact: