3019 Copenhagen Drive, Fayetteville, NC 28301
- $171,000
- 3
- BD
- 2
- BA
- 1,138
- SqFt




- List Price
- $171,000
- Status
- ACTIVE
- Days on Market
- 0
- MLS#
- 768209
- Subtype
- Residential
- Style
- One Story
- Architectural Style
- One Story
- Year Built
- 1994
- Bedrooms
- 3
- Bathrooms
- 2
- Full Baths
- 2
- Living Area
- 1,138
- Acres
- 0.14
- Subdivision
- Eastwood V
Property Description
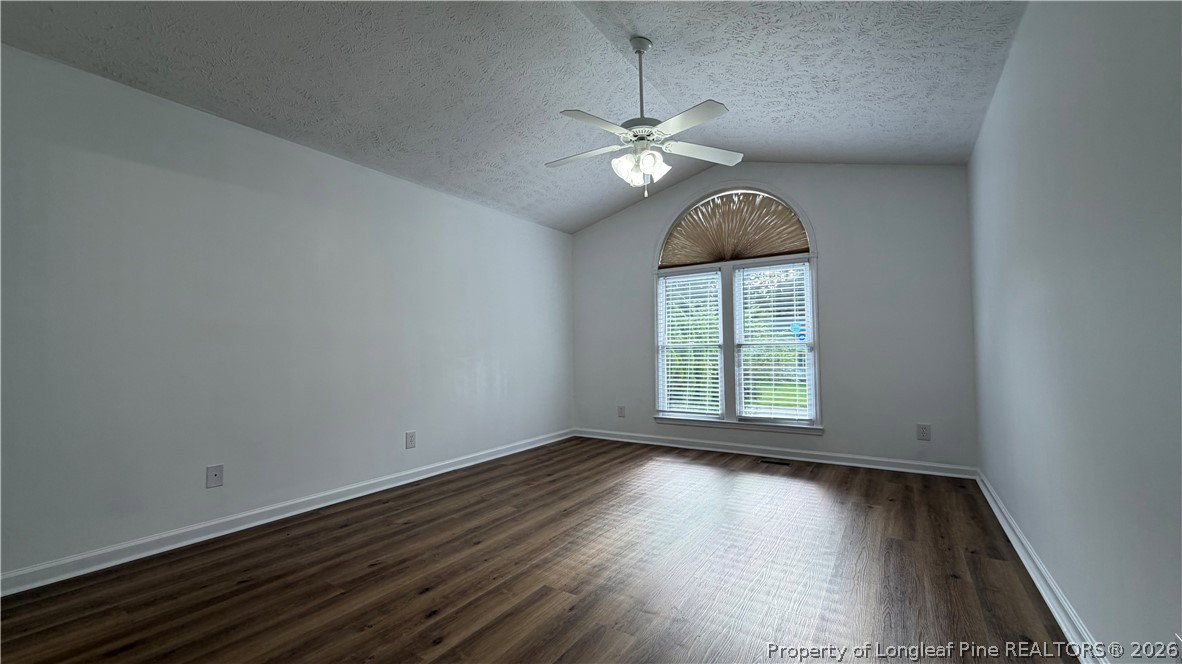
Move-in ready and full of charm, this updated 3-bedroom, 2-bath home offers a comfortable layout with fresh interior paint and new flooring throughout. Step inside to a welcoming living room that flows seamlessly into the eat-in dining area, creating an open and functional space for everyday living and entertaining. The primary bedroom includes a private full bath, while two additional bedrooms and a second full bathroom provide flexibility for family, guests, or a home office. Outside, enjoy the back deck overlooking a privacy-fenced backyard with plenty of space for relaxing, entertaining, or play. An attached one-car garage provides convenient parking and additional storage. Ideally situated near the VA Medical Center and Methodist University, with Cape Fear River Trail access within walking distance. Convenient access to I-295 also puts shopping, dining, Fort Bragg, and everyday amenities just a short drive away. With recent updates already completed and a great location, this home is ready for its next owner!
/u.realgeeks.media/ftmrealty/FTM_Realty_Logo.jpeg)
Additional Information
- Interior Features
- Living/Dining Room
- Exterior Features
- Deck, Fence
- Property Description
- One Story
- Flooring
- Luxury Vinyl Plank
- Appliances
- Dishwasher, Range
- Heating
- Heat Pump
- Air Conditioning
- Central Air
- Stories
- 1
- Levels
- One
- Parking Features
- Attached, Garage
- Garage Spaces
- 1
- Middle School
- Nick Jeralds Middle School
- High School
- E. E. Smith High
Mortgage Calculator
Listing courtesy of SOLDIERS FIRST REAL ESTATE LLC.. Contact: