1314 Stansfield Drive, Fayetteville, NC 28303
- $247,900
- 3
- BD
- 2
- BA
- 1,770
- SqFt




- List Price
- $247,900
- Status
- ACTIVE
- Days on Market
- 13
- MLS#
- 768345
- Subtype
- Residential
- Style
- Ranch
- Architectural Style
- Ranch
- Year Built
- 1959
- Bedrooms
- 3
- Bathrooms
- 2
- Full Baths
- 2
- Living Area
- 1,770
- Acres
- 0.51
- Subdivision
- Kornbow
Property Description
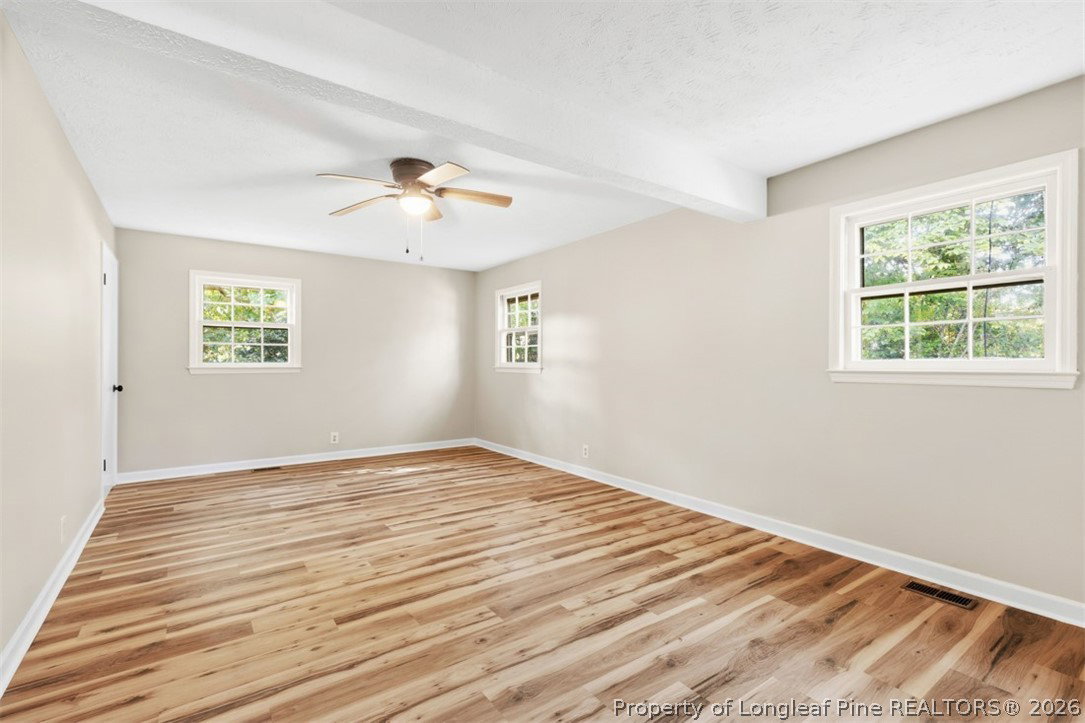
Modern Transformation Just 18 Minutes to Fort Bragg! Step inside this completely renovated 3-bedroom, 2-bathroom home designed for effortless living and maximum convenience. The light-filled interior features brand-new LVP flooring and fresh neutral paint throughout, seamlessly connecting the spacious living room, dedicated family room, and expansive layout. At the heart of the home, the fully updated kitchen boasts beautiful cabinetry including a large island, warm butcher block countertops, and stainless steel appliances. The home also has a large master bedroom and a master bathroom that has been tastefully updated with modern finishes and a new vanity. Step outside to a freshly painted exterior, an impressive screened porch perfect for relaxing, and a massive detached garage offering endless storage or workshop potential. Centrally located with easy access to dining and shopping. Schedule your showing today!
/u.realgeeks.media/ftmrealty/FTM_Realty_Logo.jpeg)
Additional Information
- Interior Features
- Attic, Bathtub, Ceiling Fan(s), Eat-in Kitchen, Kitchen Island, Pull Down Attic Stairs, Walk-In Shower
- Exterior Features
- Fence, Porch, Storage
- Property Description
- Ranch
- Flooring
- Luxury Vinyl Plank
- Appliances
- Dishwasher, Electric Range, Microwave, Refrigerator, Water Heater
- Heating
- Heat Pump
- Air Conditioning
- Attic Fan, Central Air
- Parking Features
- Attached, Detached, Garage
- Garage Spaces
- 1
- Middle School
- Nick Jeralds Middle School
- High School
- E. E. Smith High
Mortgage Calculator
Listing courtesy of THE BARGE GROUP. Contact: