2423 George Owen Road, Fayetteville, NC 28306
- $210,000
- 3
- BD
- 2
- BA
- 1,480
- SqFt





- List Price
- $210,000
- Status
- ACTIVE
- Days on Market
- 0
- MLS#
- 768408
- Subtype
- Residential
- Style
- Ranch
- Architectural Style
- Ranch
- Year Built
- 1959
- Bedrooms
- 3
- Bathrooms
- 2
- Full Baths
- 2
- Living Area
- 1,480
- Acres
- 0.46
- Subdivision
- Cumberland Ter
Property Description
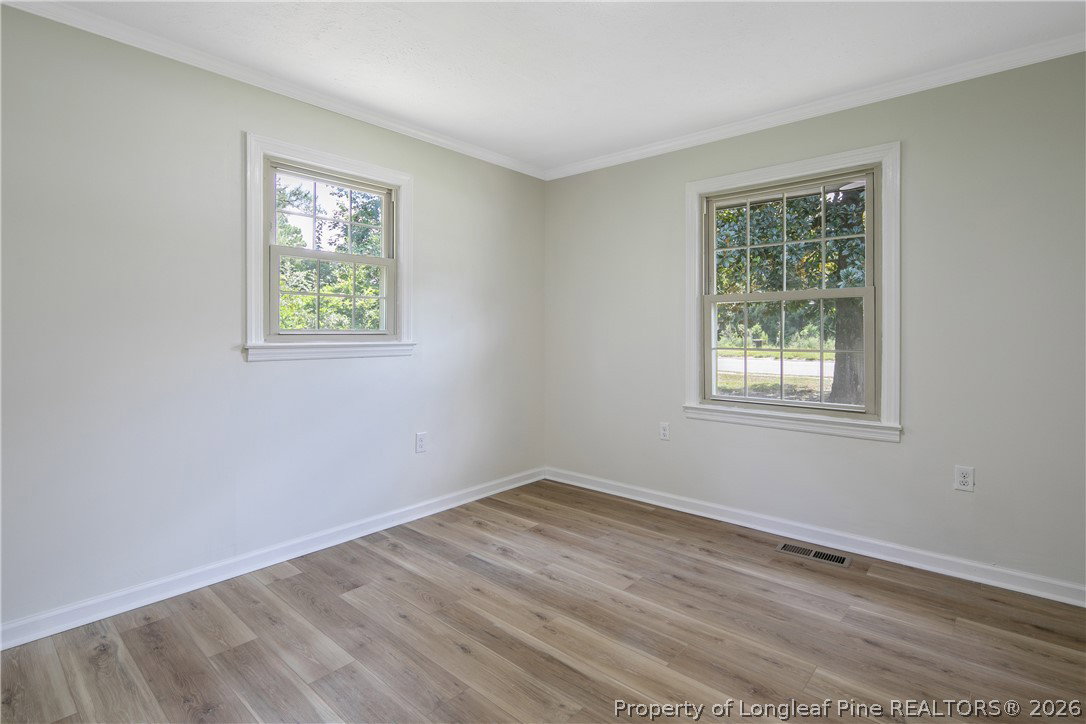
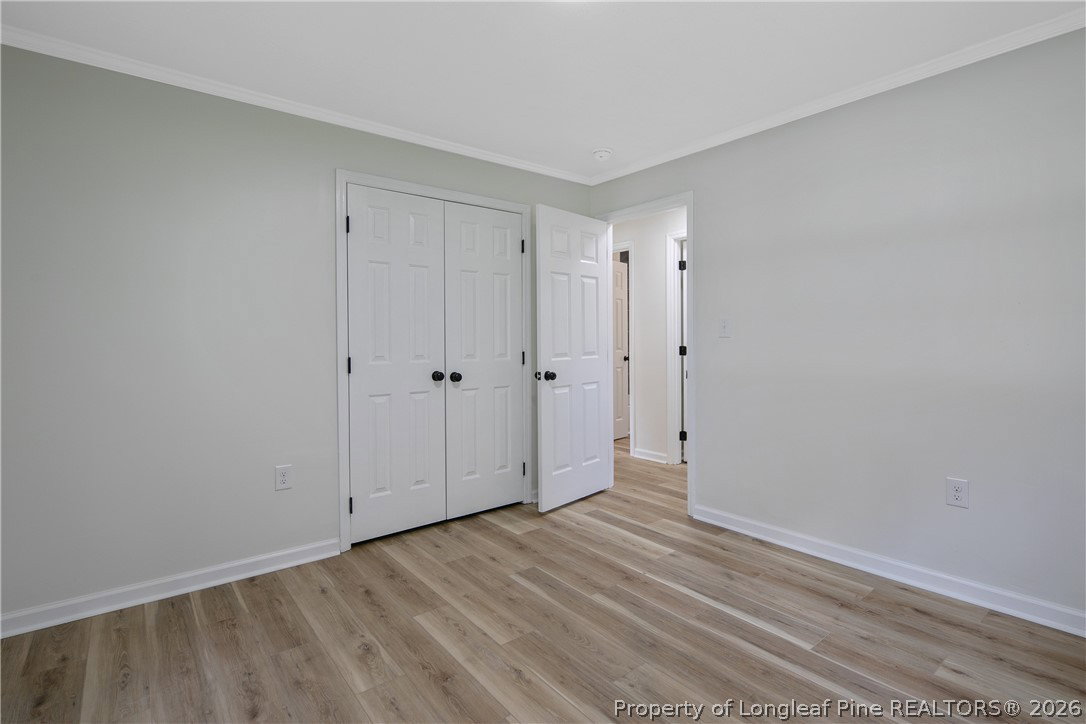
Great bones, new everything! This 3-bedroom, 2-bath home has been completely renovated from top to bottom. Nearly every major system has been updated within the last year, including new plumbing, electrical, HVAC, roof, septic system, and water heater. Inside, you'll find a bright, open-concept layout with premium LVP flooring throughout, an updated kitchen featuring new appliances, cabinetry, laminate countertops, and a subway tile backsplash, along with tastefully renovated bathrooms. The result is a stylish, move-in-ready home where you can enjoy the benefits of an established property without the worry of outdated systems or finishes. Situated on a large lot on the border of Hope Mills and Fayetteville, this home offers a convenient location just minutes from shopping, restaurants, and everyday amenities. Cape Fear Valley is less than 10 minutes away, with an easy commute to Fort Bragg in under 20 minutes. Nothing left to do but move in!
/u.realgeeks.media/ftmrealty/FTM_Realty_Logo.jpeg)
Additional Information
- Interior Features
- Ceiling Fan(s), Dining Area, Separate/Formal Dining Room, Kitchen Island, Laminate Counters, Open Concept, Tub Shower
- Exterior Features
- Porch
- Property Description
- Ranch
- Flooring
- Luxury Vinyl Plank
- Appliances
- Dishwasher, Free-Standing Range, Free-Standing Refrigerator, Microwave
- Heating
- Heat Pump
- Air Conditioning
- Central Air
- Middle School
- Douglas Byrd Middle School
- High School
- Douglas Byrd Senior High
Mortgage Calculator
Listing courtesy of FATHOM REALTY NC, LLC FAY.. Contact: