1140 Whitney Dr, Aberdeen, NC 28315
- $430,000
- 4
- BD
- 3
- BA
- 2,000
- SqFt




- List Price
- $430,000
- Status
- ACTIVE
- Days on Market
- 0
- MLS#
- 100605762
- Subtype
- Residential
- Year Built
- 2015
- Bedrooms
- 4
- Bathrooms
- 3
- Full Baths
- 2
- Half Baths
- 1
- Living Area
- 2,000
- Lot Size
- 29,621
- Acres
- 0.68
- Subdivision
- Meadow Ridge
- Neighborhood
- Meadow Ridge
Property Description
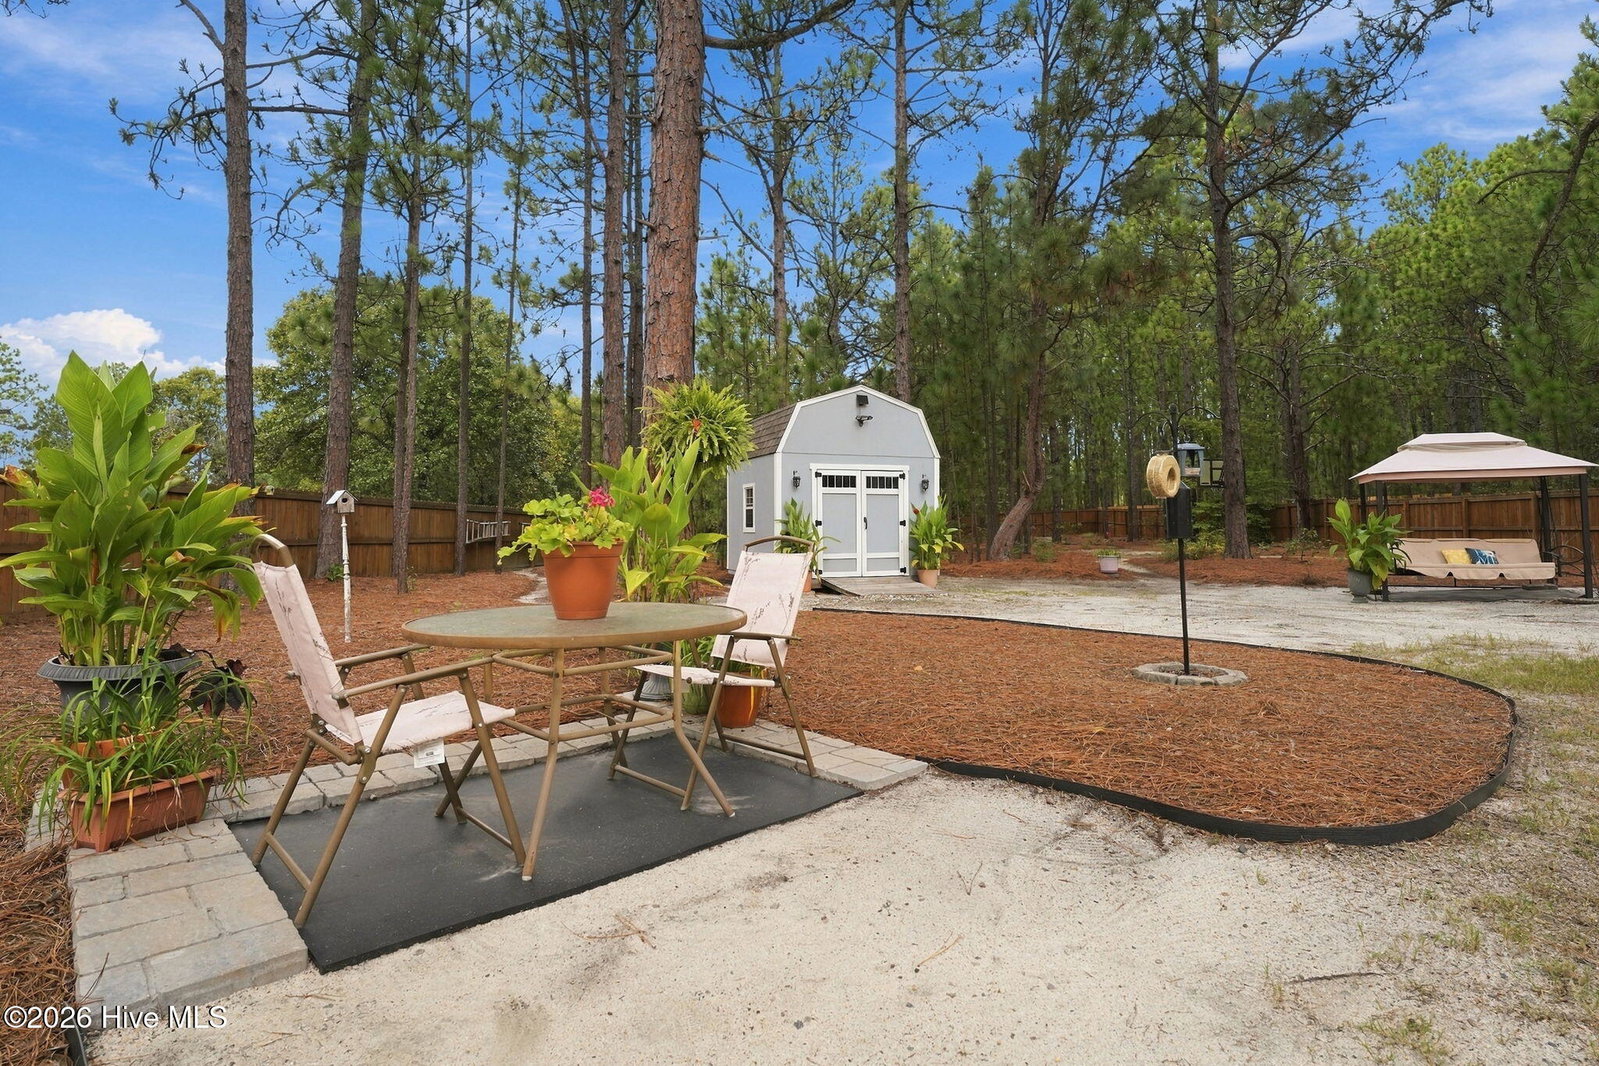
Pride of ownership shines throughout this well-maintained, one-owner home featuring 4 bedrooms and 2.5 bathrooms on a spacious .68-acre lot with NO HOA! A covered front porch welcomes you inside, where a vaulted living room with a gas fireplace creates an inviting gathering space. The kitchen features granite countertops and stainless steel appliances upgraded at construction, along with upgraded faucets throughout the home. A large upstairs loft offers flexible space for work, hobbies, or relaxing, while three walk-in closets and an extra-large walk-in storage area above the garage provide generous storage. The primary bath includes a soaking tub and separate shower, and the main-floor laundry adds everyday convenience. Enjoy outdoor living on the extra-large patio with a partially covered area, overlooking a landscaped, fully fenced backyard with woods beyond the property. An 8x10 storage shed, oversized two-car garage, and additional third-car garage offer room for vehicles, tools, and more. Additional highlights include ceiling fans in every room, dual-zone heating and air with maintenance every six months, front and rear gutter guards, and a whole-house termite bait system. Enjoy a convenient Aberdeen location with easy access to shopping, dining, and Pinehurst Country Club, plus an easy commute to Fort Bragg and Raleigh.
/u.realgeeks.media/ftmrealty/FTM_Realty_Logo.jpeg)
Additional Information
- Amenities
- None
- Interior Features
- Master Downstairs, Walk-In Closet(s), Vaulted/Cathedral Ceilings, Tray Ceiling(s), Entrance Foyer, Kitchen Island, Ceiling Fans, Pantry, Walk-In Shower, Drapes/Blinds, Gas Logs, Walk-In Closet(s)
- Zoning
- R01-RES
- Flooring
- Carpet, Vinyl
- Appliances
- Built-In Microwave, Refrigerator, Range, Dishwasher
- Heating
- Electric, Heat Pump
- Air Conditioning
- Central Air
- Levels
- Two
- Roof
- Composition
- Foundation
- Slab
- Parking Features
- Garage Door Opener, Paved, Garage
- Garage Spaces
- 3
- School District
- Moore County Schools
- Elementary School
- Aberdeeen Elementary
- Middle School
- Southern Middle
- High School
- Pinecrest High
- View
- Other
Mortgage Calculator
Listing courtesy of LPT Realty. Contact:

Copyright 2026 NCRMLS. All rights reserved. North Carolina Regional Multiple Listing Service, (NCRMLS), provides content displayed here (“provided content”) on an “as is” basis and makes no representations or warranties regarding the provided content, including, but not limited to those of non-infringement, timeliness, accuracy, or completeness. Individuals and companies using information presented are responsible for verification and validation of information they utilize and present to their customers and clients. NCRMLS will not be liable for any damage or loss resulting from use of the provided content or the products available through Portals, IDX, VOW, and/or Syndication. Recipients of this information shall not resell, redistribute, reproduce, modify, or otherwise copy any portion thereof without the expressed written consent of NCRMLS.