3721 Sand Trap Ct, Wilmington, NC 28412
- $347,000
- 3
- BD
- 3
- BA
- 1,721
- SqFt









- List Price
- $347,000
- Status
- ACTIVE
- Days on Market
- 336
- Price Change
- ▼ $12,000 1782182918
- MLS#
- 100536820
- Subtype
- Residential
- Style
- Patio Home
- Year Built
- 1987
- Bedrooms
- 3
- Bathrooms
- 3
- Full Baths
- 2
- Half Baths
- 1
- Living Area
- 1,721
- Lot Size
- 7,405
- Acres
- 0.17
- Subdivision
- Other
- Neighborhood
- Other
Property Description
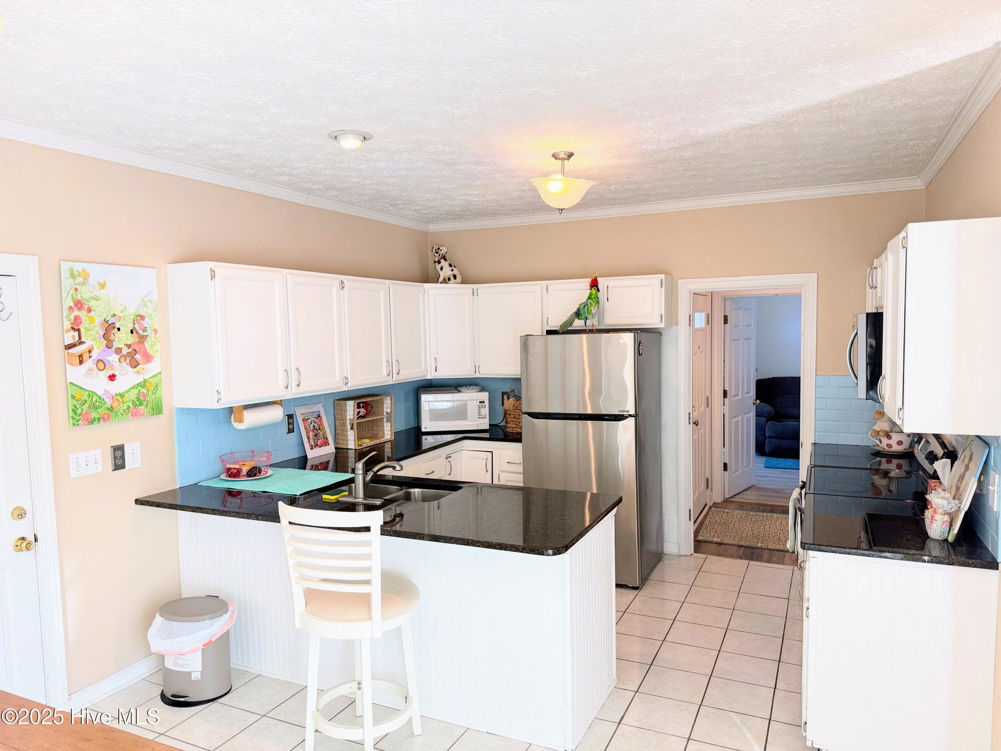
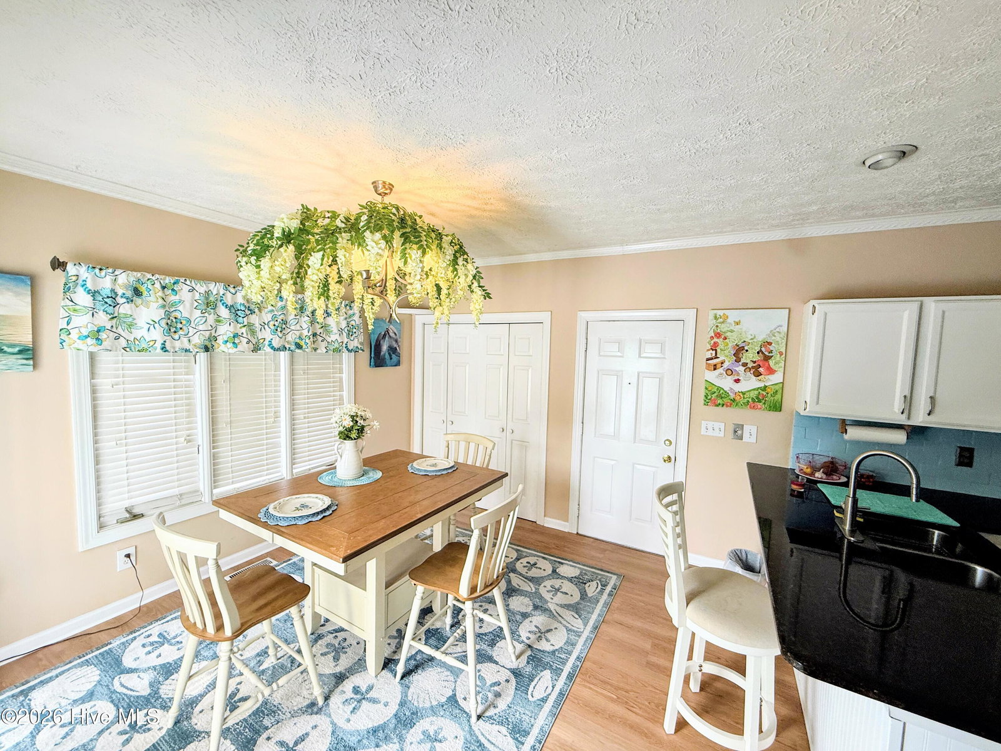
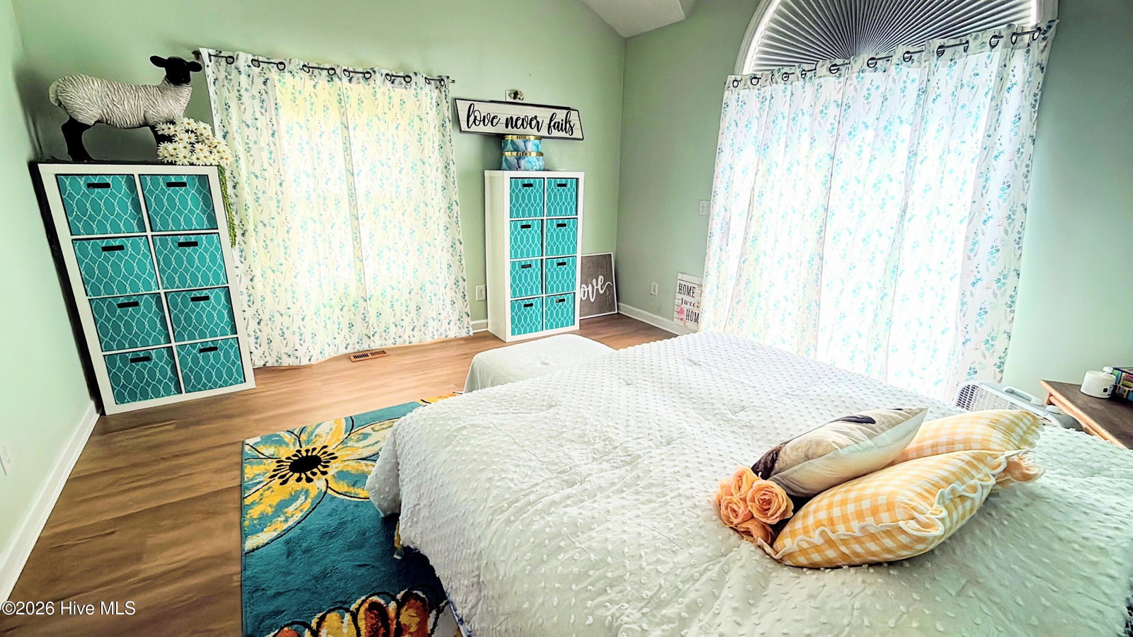
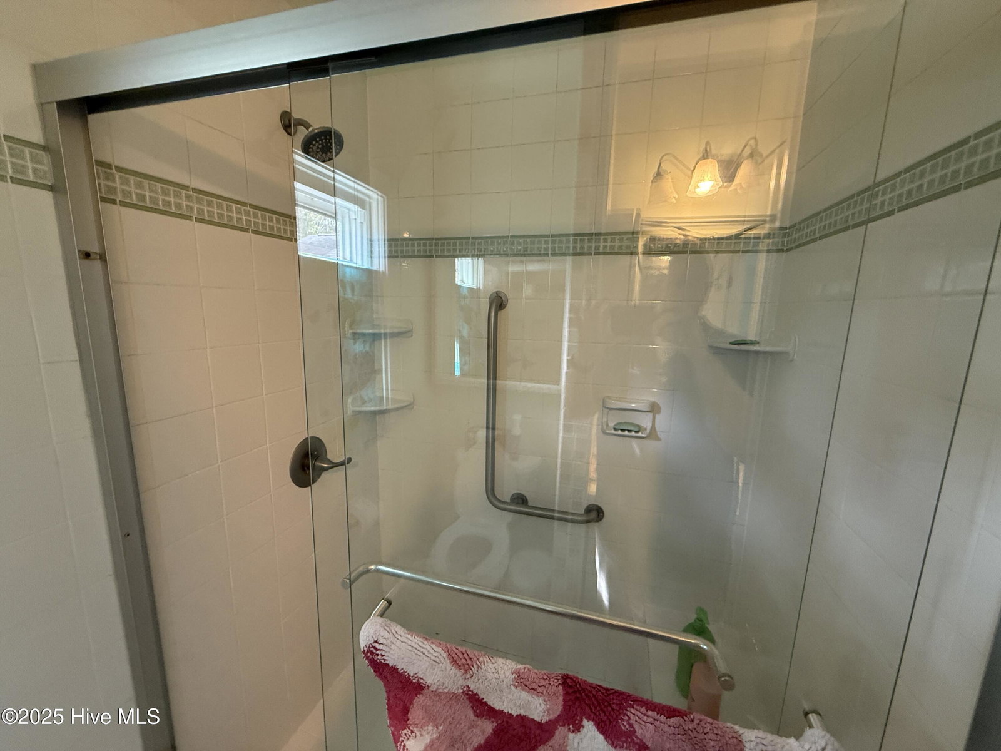
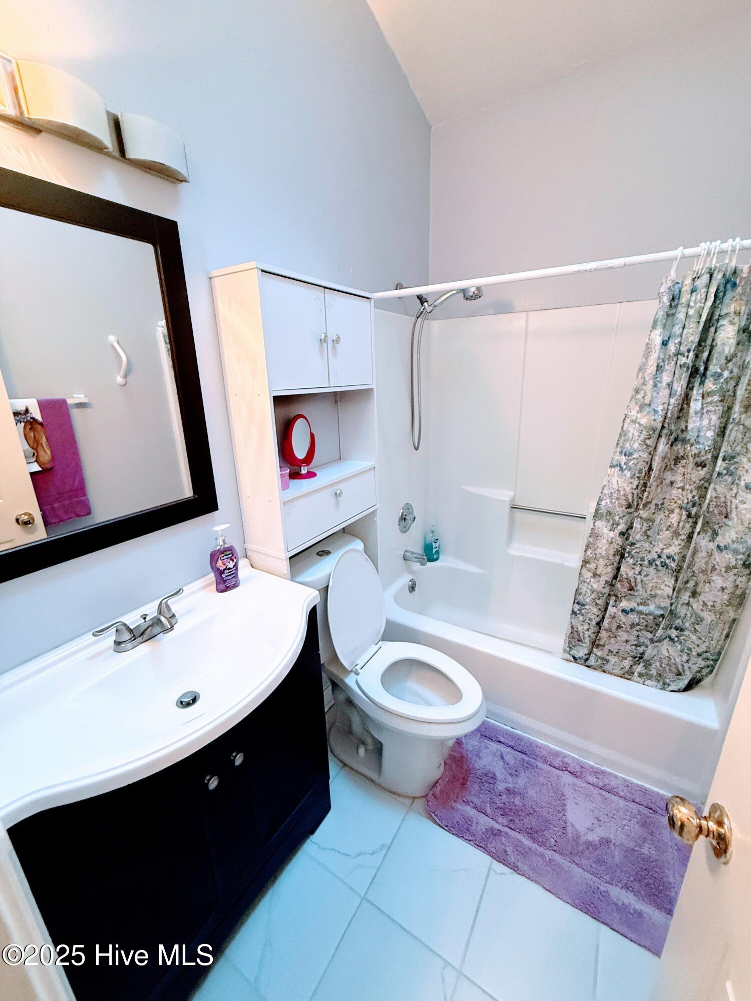
Location, location, location ! Desirable Echo Farms community A split home offered with one side currently set up as an in law suite or possible rental unit,with living room, bathroom, kitchenette, and bedroom. The 2nd larger side having a large kitchen and dining combo, 1/2 bath for guests, dining room space, living room, master suite with on suite bath. Large tropical fan with parrot installed from ceiling. Very unique and appreciated. Desirable, end of cul de sac location. A large deck, opening off the kitchen and living rooms. Leading down to a lower back, fenced, soon to be sodded grassy area. Fantastic opportunity to own a sought-after patio home in desirable Echo Farms! This well-kept 3-bedroom, 2.5-bath residence Serving the option of a split floorplan. Numerous updates throughout include granite countertops, tile backsplash . HOA maitains the yard. Located in Echo Pond Villas, enjoy easy access to shopping, schools, medical facilities, downtown Wilmington, and area beaches. Nearby community pool and tennis courts are available for a small fee. New flooring installed in kitchen , dining, living room and master bedroom/bath ! Move-in ready and beautifully maintainedâ€''this one won't last long!
/u.realgeeks.media/ftmrealty/FTM_Realty_Logo.jpeg)
Additional Information
- Amenities
- Maintenance Common Areas, Maintenance Grounds
- Interior Features
- Walk-In Closet(s), Vaulted/Cathedral Ceilings, Ceiling Fans, Pantry, Walk-In Closet(s)
- HOA Fee
- $660
- Property Description
- Patio Home
- Zoning
- MD-17
- Flooring
- Vinyl
- Appliances
- Electric Oven, Built-In Microwave, Washer, Refrigerator, Dryer, Dishwasher
- Heating
- Electric, Forced Air
- Air Conditioning
- Central Air
- Stories
- 1
- Levels
- One
- Roof
- Architectural
- Foundation
- Permanent, Raised, Crawl Space
- Parking Features
- Garage Faces Front, Paved, Garage Door Opener, Off Street
- Garage Spaces
- 2
- School District
- New Hanover
- Elementary School
- Alderman
- Middle School
- Williston
- High School
- New Hanover
- View
- Other
Mortgage Calculator
Listing courtesy of Tregembo & Associates Realty. Contact:

Copyright 2026 NCRMLS. All rights reserved. North Carolina Regional Multiple Listing Service, (NCRMLS), provides content displayed here (“provided content”) on an “as is” basis and makes no representations or warranties regarding the provided content, including, but not limited to those of non-infringement, timeliness, accuracy, or completeness. Individuals and companies using information presented are responsible for verification and validation of information they utilize and present to their customers and clients. NCRMLS will not be liable for any damage or loss resulting from use of the provided content or the products available through Portals, IDX, VOW, and/or Syndication. Recipients of this information shall not resell, redistribute, reproduce, modify, or otherwise copy any portion thereof without the expressed written consent of NCRMLS.