1159 Hallberry Drive, Fayetteville, NC 28314
- $365,499
- 5
- BD
- 4
- BA
- 2,934
- SqFt




- List Price
- $365,499
- Status
- ACTIVE
- Days on Market
- 136
- Price Change
- ▼ $1 1790287961
- MLS#
- 762273
- Subtype
- Residential
- Style
- Two Story
- Architectural Style
- Two Story
- Year Built
- 2001
- Bedrooms
- 5
- Bathrooms
- 4
- Full Baths
- 3
- Half Baths
- 1
- Living Area
- 2,934
- Acres
- 0.31
- Subdivision
- Remington
Property Description
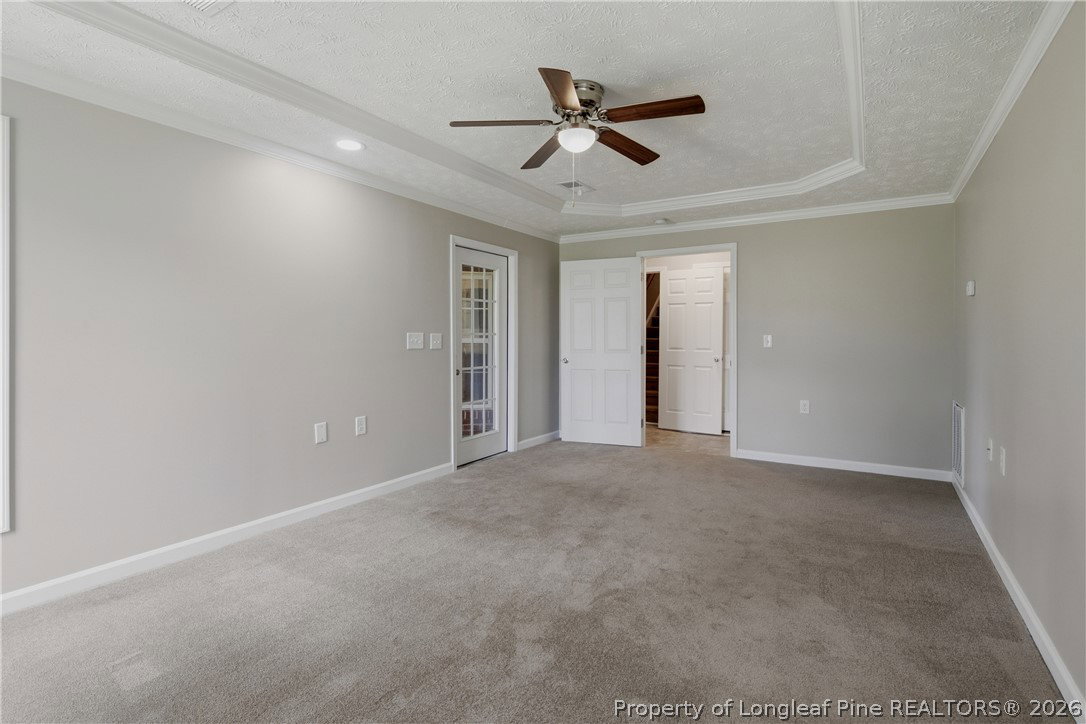
Incredible Multi-Generational Home Near Fort Bragg – Fully Accessible Main Level! Seller offering $10,000 toward buyer closing costs — a rare opportunity in this market. Priced at $365,499, this remarkable 5-bedroom, 3.5-bath, 2,934 sq ft home in Fayetteville’s Remington subdivision delivers the perfect blend of modern luxury and functional independence. The main level features a thoughtfully designed, ADA-compliant layout with step-free living, wide hallways, and a gorgeous roll-in shower, ensuring smooth transitions and everyday comfort for anyone with mobility needs. The designer kitchen was fully reimagined and renovated in 2024 with premium cabinetry and top-tier appliances (professionally restored and permitted following a minor 2023 grease fire). From granite countertops to new vanities in all bathrooms and 12 high-efficiency storm windows, every detail has been carefully upgraded. Upstairs, a rare second primary suite offers exceptional flexibility for multi-generational living, a live-in caregiver, or long-term guests. Outside, the .31-acre lot provides a peaceful retreat, complemented by a 2-car garage and community amenities including a playground, picnic area, and pond. Minutes from military bases, shopping, and dining. With $10,000 in seller-paid closing costs, this exceptionally versatile home is even more attainable for today’s buyers. Owner is a licensed real estate agent.
/u.realgeeks.media/ftmrealty/FTM_Realty_Logo.jpeg)
Additional Information
- Interior Features
- Breakfast Bar, Breakfast Area, Bathtub, Tray Ceiling(s), Ceiling Fan(s), Dining Area, Coffered Ceiling(s), Den, Separate/Formal Dining Room, Double Vanity, Eat-in Kitchen, Granite Counters, Home Office, In-Law Floorplan, Jetted Tub, Primary Downstairs, Multiple Master Suites, Pantry, Separate Shower, Tub Shower, Walk-In Closet(s)
- Exterior Features
- Porch
- HOA Fee
- $170
- Property Description
- Two Story
- Flooring
- Hardwood, Tile, Carpet
- Appliances
- Convection Oven, Dishwasher, Free-Standing Electric Oven, Free-Standing Electric Range, Free-Standing Refrigerator, Gas Water Heater, Microwave, Self Cleaning Oven, Stainless Steel Appliance(s)
- Air Conditioning
- Central Air, Electric
- Stories
- 2
- Levels
- Two
- Parking Features
- Attached, Garage
- Garage Spaces
- 2
- Middle School
- Anne Chestnut Middle School
- High School
- Seventy-First Senior High
Mortgage Calculator
Listing courtesy of EVERYTHING PINES PARTNERS (SANFORD). Contact: