5324 Anna Belle Lane, Wade, NC 28395
- $315,000
- 3
- BD
- 2
- BA
- 2,265
- SqFt








- List Price
- $315,000
- Status
- ACTIVE
- Days on Market
- 93
- Price Change
- ▼ $14,000 1787420053
- MLS#
- 764831
- Subtype
- Residential
- Style
- Ranch
- Architectural Style
- Ranch
- Year Built
- 2009
- Bedrooms
- 3
- Bathrooms
- 2
- Full Baths
- 2
- Living Area
- 2,265
- Acres
- 0.40
- Subdivision
- Old Bluff At Mcallister Farms
Property Description
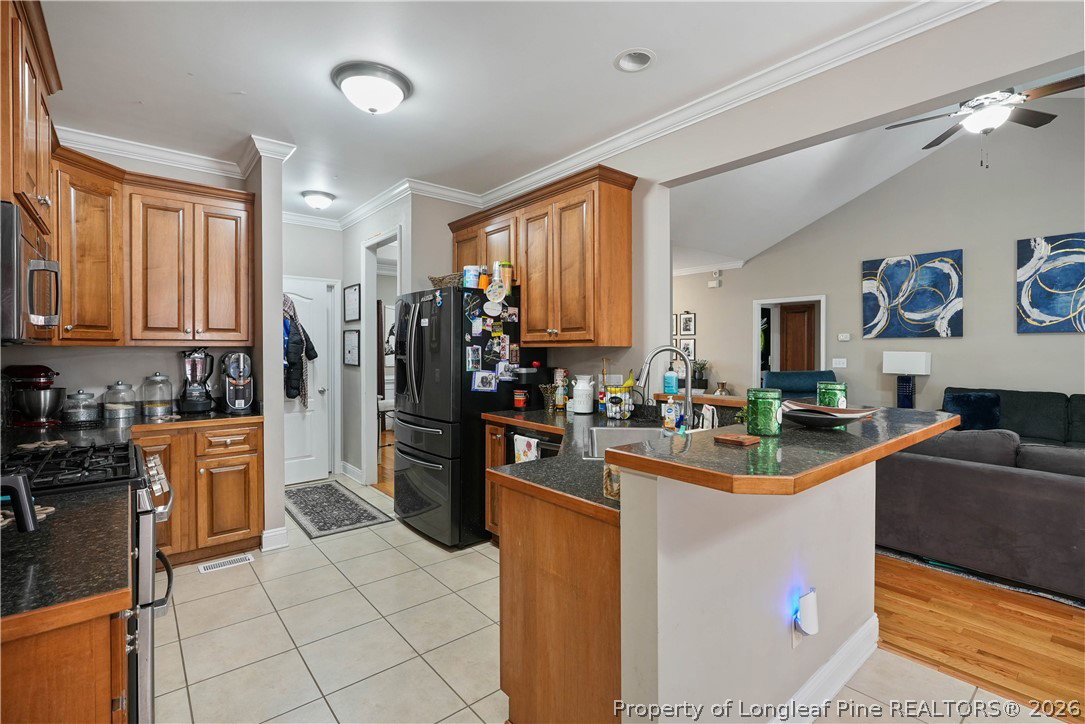
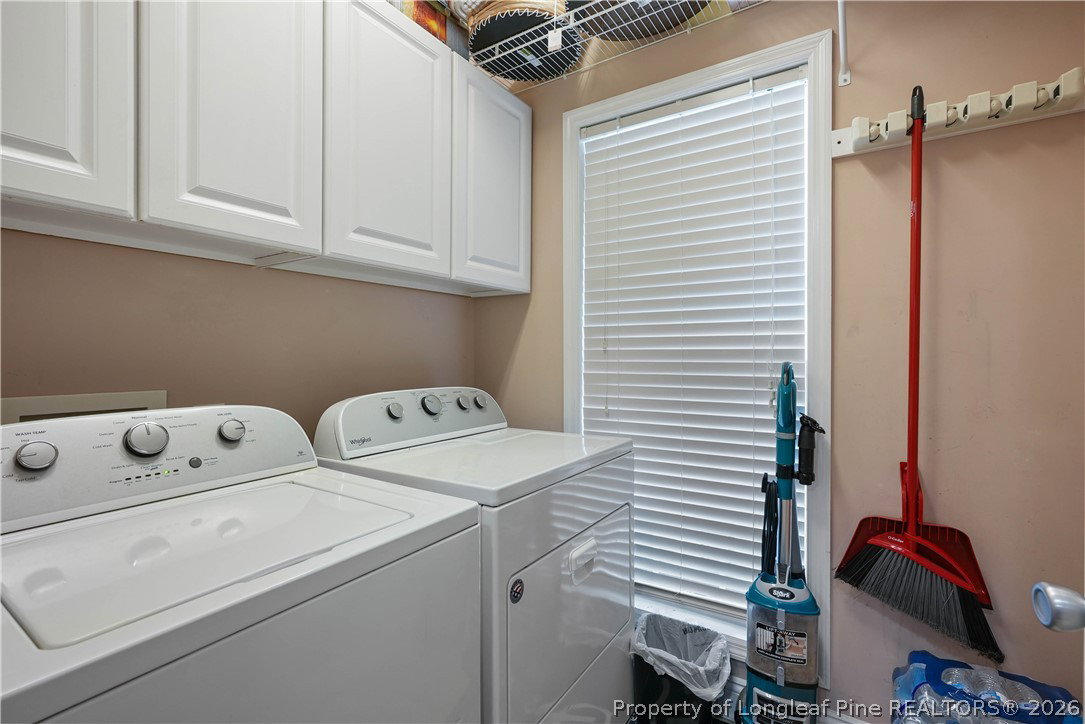
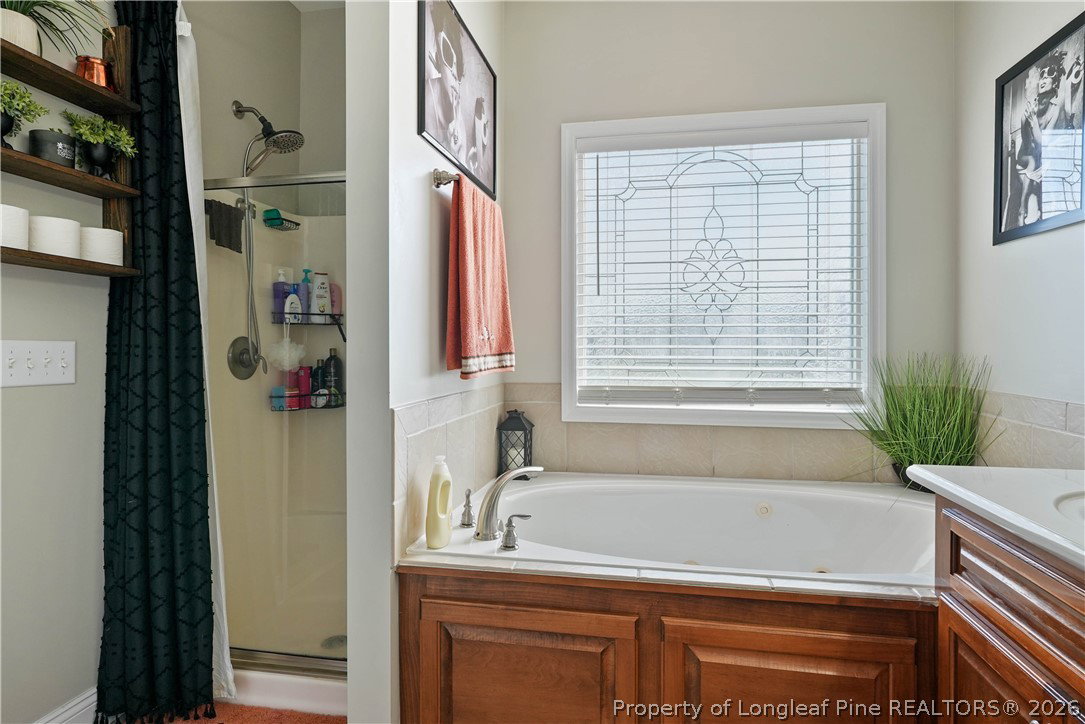
Welcome home!!! This stunning Three Bedroom, two-bath Spacious Home located in the Charming Old Bluff @ McAllister Community in Wade, NC. The Open Floor Plan features Beautiful Hardwood Floors in the mina living areas and plush carpet in the bedrooms creating a Cozy Ambiance. The Spacious Great Room is perfectly situated in the center of your home with a Fireplace for Cozy Winter Nights, Family Gatherings, Game and Movie Nights. Enjoy preparing meals in your kitchen boasting Quartz Counters, All Stainless-Steel Appliances, and a Large Breakfast Room with a perfect view of your Spacious Backyard - or- Enjoy a more Formal Dining Experience in the main dining area featuring Crown Molding and Eloquent Tray Ceilings. The Luxurious Owners Suite features a Jacuzzi bath with a Separate Shower, Double Sinks and a Huge Walk-In Closet. The upstairs Bonus Room is versatile with extra space for a Home Office, a large play area or an upstairs Theatre Room. The Beautifully Landscaped yard comes with a front yard Irrigation System and a well dedicated to that system for easy maintenance. Community amenities include a Splash Pad, Playground and Walking Trails making your new home perfect for comfort and convenience. Close to Fort Bragg, Shopping and Restaurants. 50 mins to Raleigh, 1 mile to 301, 2 miles to 95, 6 miles to 295. Your Keys Are Ready!!!
/u.realgeeks.media/ftmrealty/FTM_Realty_Logo.jpeg)
Additional Information
- Interior Features
- Breakfast Area, Tray Ceiling(s), Ceiling Fan(s), Cathedral Ceiling(s), Coffered Ceiling(s), Separate/Formal Dining Room, Eat-in Kitchen, Jetted Tub, Kitchen/Dining Combo, Quartz Counters, Separate Shower, Vaulted Ceiling(s), Walk-In Closet(s), Window Treatments
- Exterior Features
- Sprinkler/Irrigation, Porch, Patio
- HOA Fee
- $400
- Property Description
- Ranch
- Flooring
- Carpet, Ceramic Tile, Hardwood
- Appliances
- Dishwasher, Microwave, Range, Refrigerator
- Heating
- Heat Pump
- Air Conditioning
- Central Air, Electric
- Parking Features
- Attached, Garage
- Garage Spaces
- 2
- Elementary School
- District 7 Elementary
- Middle School
- Mac Williams Middle School
- High School
- Cape Fear Senior High
Mortgage Calculator
Listing courtesy of LEVEL UP REALTY & PROPERTY MANAGEMENT. Contact: