79 Baxley Dr, Dunn, NC 28334
- $294,995
- 3
- BD
- 2
- BA
- 1,784
- SqFt








- List Price
- $294,995
- Status
- ACTIVE UNDER CONTRACT
- Days on Market
- 158
- Price Change
- ▲ $5,045 1770333914
- MLS#
- 100546089
- Subtype
- Residential
- New Construction
- Yes
- Year Built
- 2026
- Bedrooms
- 3
- Bathrooms
- 2
- Full Baths
- 2
- Living Area
- 1,784
- Lot Size
- 25,700
- Acres
- 0.59
- Subdivision
- Ila's Way
- Neighborhood
- Ila's Way
Property Description
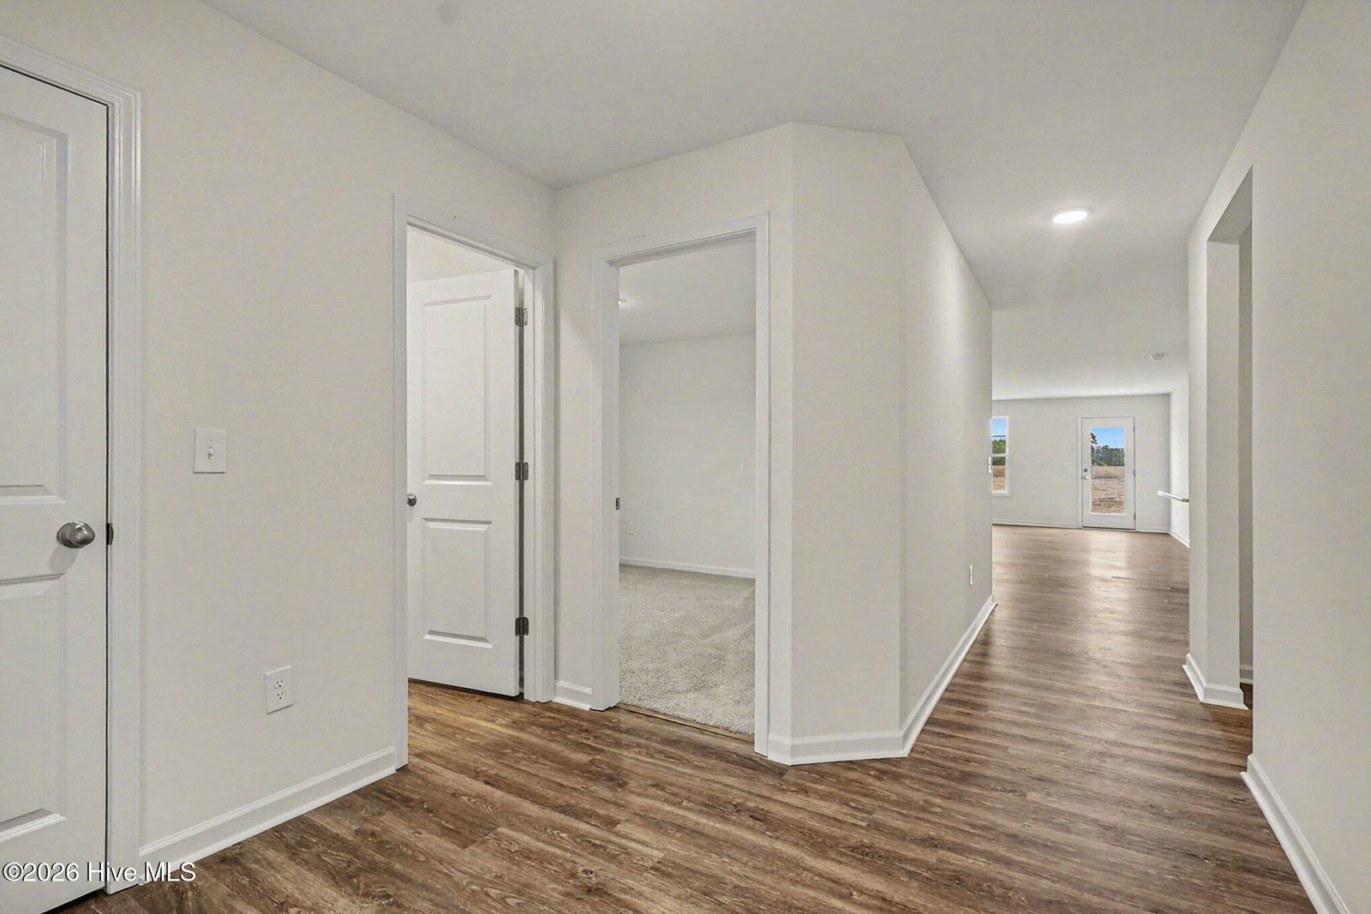
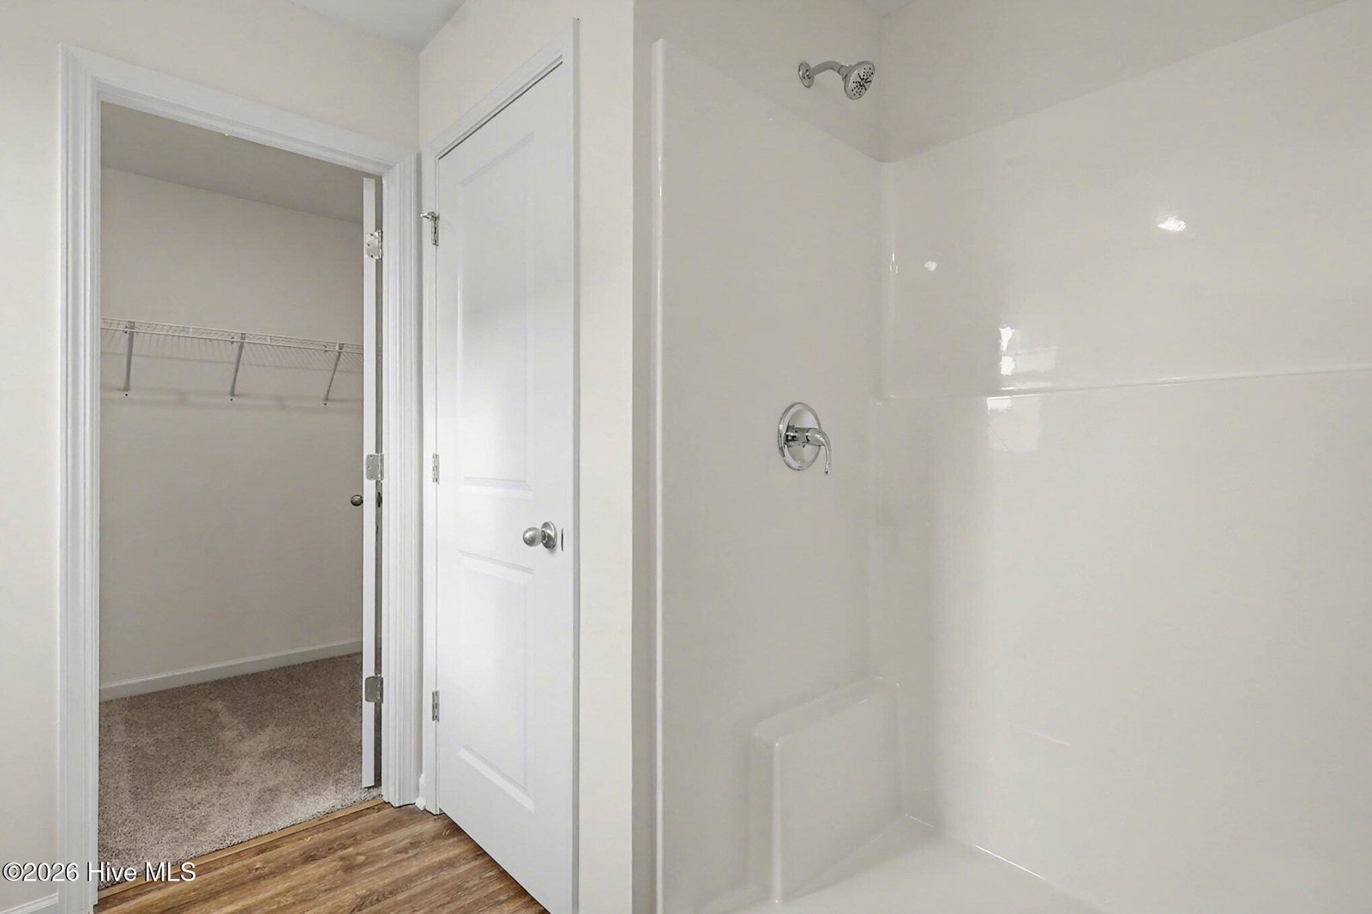
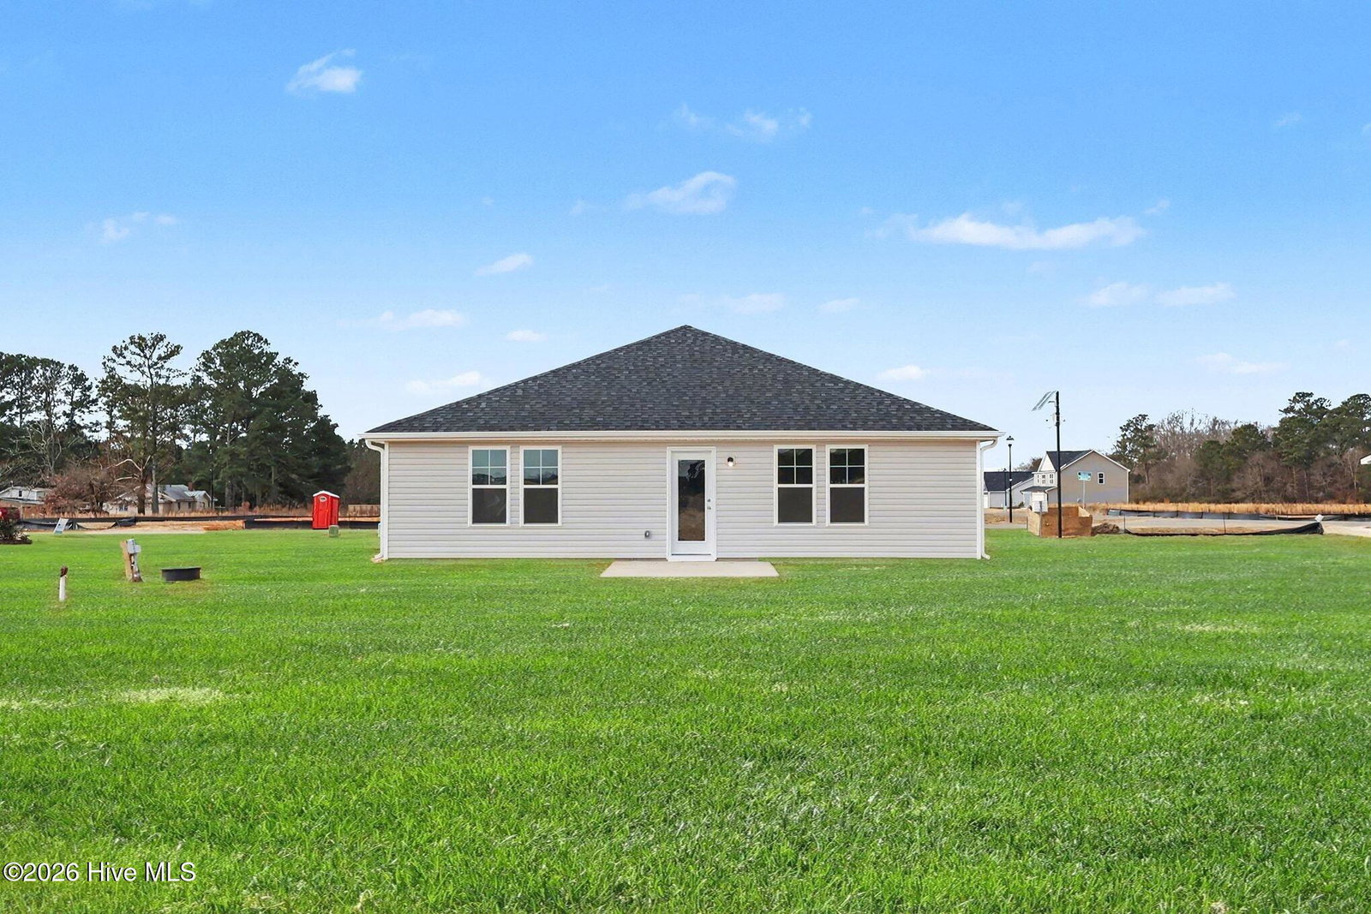
Move-In Ready! The Sunset Floor Plan built by Ben Stout Construction, is a beautiful split ranch plan in the new and charming Ila's Way! Amazing new community in Dunn, and just minutes from I-95! The home features an open living/kitchen/dining combo with island, granite countertop, lots of cabinet space, and walk in pantry! Owners suite w/ ensuite, dual vanity, walk in shower and 2 spacious extra bedrooms. Laundry room just off garage entry makes for added convenience. Stroll through the picturesque downtown, filled with unique shops, inviting eateries, and local art that reflect the heritage of Dunn. Enjoy outdoor adventures in the beautiful parks or immerse yourself in the local culture at community events and festivals throughout the year. Come see for yourself why Ila's Way is the perfect place to call home.
/u.realgeeks.media/ftmrealty/FTM_Realty_Logo.jpeg)
Additional Information
- Amenities
- None
- Interior Features
- Walk-In Closet(s), Kitchen Island, Pantry, Walk-In Shower, Walk-In Closet(s)
- HOA Fee
- $230
- Zoning
- RAG
- Flooring
- Carpet, Vinyl
- Appliances
- Electric Oven, Built-In Microwave, Dishwasher
- Heating
- Heat Pump, Electric
- Air Conditioning
- Heat Pump
- Levels
- One
- Roof
- Shingle
- Foundation
- Slab
- Parking Features
- Garage Faces Front, Attached, Covered, Paved
- Garage Spaces
- 2
- Elementary School
- Erwin Elementary School
- Middle School
- Coats-Erwin Middle School
- High School
- Triton High School
Mortgage Calculator
Listing courtesy of EXP Realty LLC - C. Contact:

Copyright 2026 NCRMLS. All rights reserved. North Carolina Regional Multiple Listing Service, (NCRMLS), provides content displayed here (“provided content”) on an “as is” basis and makes no representations or warranties regarding the provided content, including, but not limited to those of non-infringement, timeliness, accuracy, or completeness. Individuals and companies using information presented are responsible for verification and validation of information they utilize and present to their customers and clients. NCRMLS will not be liable for any damage or loss resulting from use of the provided content or the products available through Portals, IDX, VOW, and/or Syndication. Recipients of this information shall not resell, redistribute, reproduce, modify, or otherwise copy any portion thereof without the expressed written consent of NCRMLS.