144 Deaton Road, Raeford, NC 28376
- $379,000
- 4
- BD
- 3
- BA
- 2,776
- SqFt




- List Price
- $379,000
- Status
- ACTIVE
- Days on Market
- 169
- Price Change
- ▼ $10,000 1782185040
- MLS#
- 759362
- Subtype
- Residential
- Short Sale
- Yes
- Style
- Two Story
- Architectural Style
- Two Story
- Year Built
- 2022
- Bedrooms
- 4
- Bathrooms
- 3
- Full Baths
- 2
- Half Baths
- 1
- Living Area
- 2,776
- Acres
- 0.50
Property Description
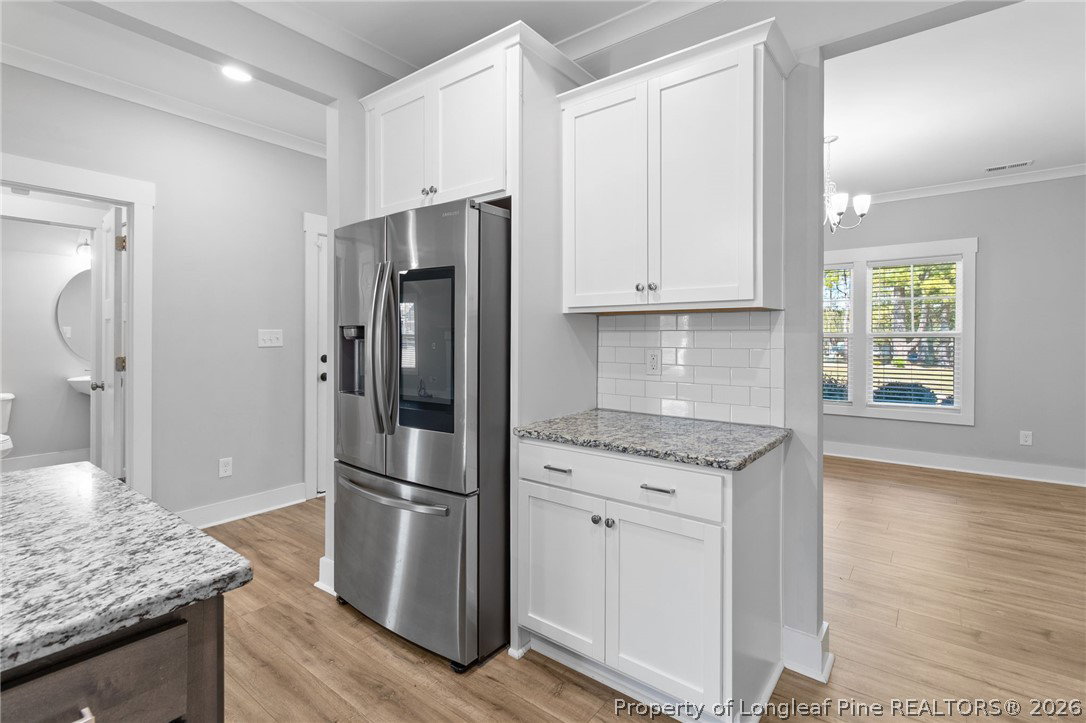
$10,000 PRICE IMPROVEMENT! Don't miss this incredible opportunity to own a like-new home priced below market value. Built in 2022, this spacious 4-bedroom, 2.5-bath home offers over 3,000 square feet of modern living on a large lot in a peaceful country setting. Step inside to find a huge family room with an electric fireplace that flows seamlessly into an oversized kitchen featuring granite countertops, stainless steel appliances, a center island, and a walk-in pantry. A formal dining room provides flexible space for a home office, study, or playroom. Enjoy outdoor living on the covered deck overlooking the expansive backyard. The sought-after 3-car garage offers plenty of room for vehicles, storage, hobbies, or a workshop. Upstairs, the spacious primary suite features a garden tub, walk-in shower, and large walk-in closet. Three additional generously sized bedrooms and a conveniently located second-floor laundry room complete the upper level. Located just minutes from Fort Bragg, Aberdeen, and Southern Pines, this home combines space, convenience, and value. Short Sale in process. Price reflects exceptional value and presents a rare opportunity for buyers looking to maximize their investment. Schedule your showing today.
/u.realgeeks.media/ftmrealty/FTM_Realty_Logo.jpeg)
Additional Information
- Interior Features
- Ceiling Fan(s), Dining Area, Separate/Formal Dining Room, Double Vanity, Eat-in Kitchen, Granite Counters, Garden Tub/Roman Tub, Kitchen Island, Walk-In Closet(s), Walk-In Shower, Window Treatments
- Exterior Features
- Deck
- Property Description
- Two Story
- Flooring
- Carpet, Laminate, Tile
- Appliances
- Dishwasher, Electric Range, Disposal, Refrigerator
- Heating
- Heat Pump
- Air Conditioning
- Central Air
- Stories
- 2
- Levels
- Two
- Parking Features
- Attached, Garage
- Garage Spaces
- 3
- Middle School
- Hoke County Schools
- High School
- Hoke County High School
Mortgage Calculator
Listing courtesy of KELLER WILLIAMS REALTY (FAYETTEVILLE). Contact: