408 Allegiance Street, Raeford, NC 28376
- $299,850
- 4
- BD
- 3
- BA
- 1,818
- SqFt




- List Price
- $299,850
- Status
- ACTIVE
- Days on Market
- 37
- Price Change
- ▼ $5,140 1789595682
- MLS#
- 767528
- Subtype
- Residential
- Style
- Ranch
- Architectural Style
- Ranch
- Year Built
- 2007
- Bedrooms
- 4
- Bathrooms
- 3
- Full Baths
- 3
- Living Area
- 1,818
- Subdivision
- Liberty Chase
Property Description
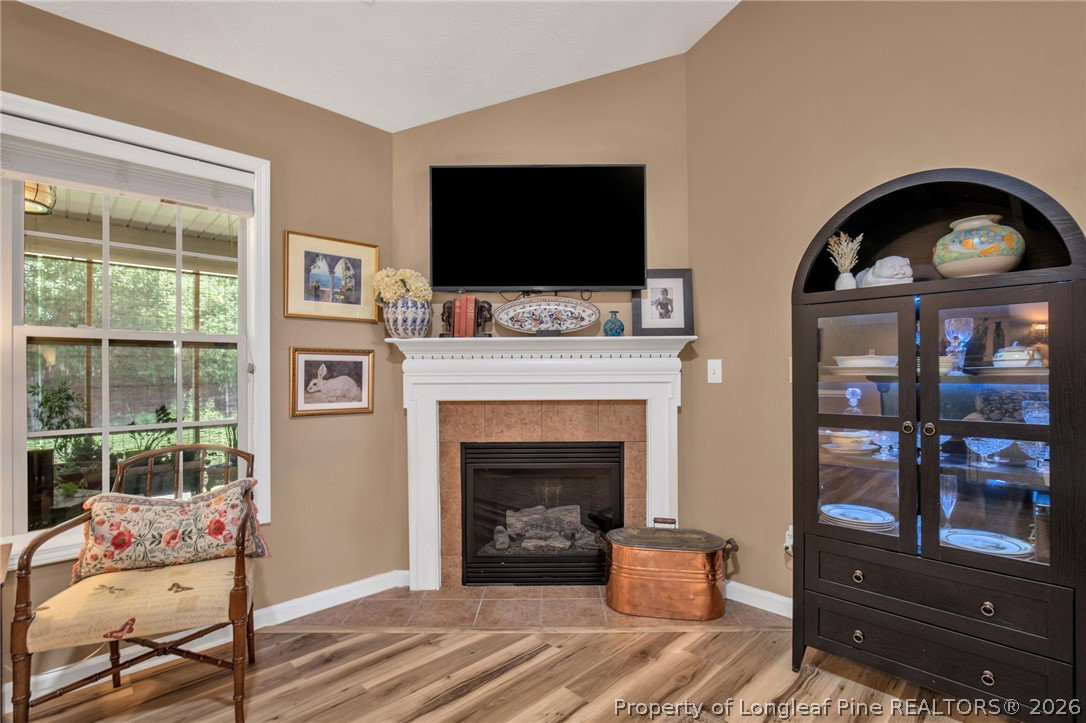
MOVE-IN READY + SELLER-PROVIDED ONE-YEAR HOME WARRANTY! Welcome home to 408 Allegiance Street in Raeford! If you've been considering new construction, don't miss this beautifully maintained home offering fresh updates, finished outdoor living spaces, and the added peace of mind of a seller-provided one-year home warranty. Step inside to an inviting open floor plan featuring NEW LVP flooring and updated lighting on the main level, along with new vinyl flooring upstairs. The kitchen is complete with stainless steel appliances, including a new microwave, and flows easily into the main living areas. Upstairs, a unique and flexible layout with a full bath and closet creates the perfect space for a guest suite, home office, bonus room, or private retreat. Outside, the extras are already here! Enjoy crisp fall evenings on the screened-in porch, gather around the backyard firepit, and take advantage of the wired storage shed for hobbies, tools, or additional storage. The home also offers a peaceful, established backyard and a community playground nearby. The location is hard to beat, with an approximately 20–25 minute commute to Fort Bragg and convenient access to Southern Pines, Pinehurst, Aberdeen, Red Springs, and Camp Mackall. Enjoy low Hoke County taxes, thoughtful updates, established outdoor spaces, and a one-year home warranty — all without waiting for a new home to be built. Why wait on new construction? Come see what 408 Allegiance Street already has to offer. Schedule your showing today!
/u.realgeeks.media/ftmrealty/FTM_Realty_Logo.jpeg)
Additional Information
- Interior Features
- Tray Ceiling(s), Ceiling Fan(s), Cathedral Ceiling(s), Double Vanity, Entrance Foyer, Eat-in Kitchen, Great Room, Kitchen/Dining Combo, Primary Downstairs, Pantry, Separate Shower, Tub Shower, Vaulted Ceiling(s), Walk-In Closet(s), Window Treatments
- Exterior Features
- Fence, Fire Pit, Propane Tank - Owned, Playground, Porch, Patio, Rain Gutters, Storage
- HOA Fee
- $170
- Property Description
- Ranch
- Flooring
- Carpet, Ceramic Tile, Luxury Vinyl Plank, Vinyl
- Appliances
- Dishwasher, Disposal, Microwave, Range
- Heating
- Heat Pump, Other
- Parking Features
- Attached, Garage
- Garage Spaces
- 2
- Elementary School
- West Hoke Elementary
- Middle School
- West Hoke Middle School
- High School
- Hoke County High School
Mortgage Calculator
Listing courtesy of KELLER WILLIAMS REALTY (FAYETTEVILLE). Contact: