51 Merlin Court, Godwin, NC 28344
- $285,000
- 3
- BD
- 3
- BA
- 1,834
- SqFt




- List Price
- $285,000
- Status
- ACTIVE
- Days on Market
- 113
- Price Change
- ▼ $500 1789594478
- MLS#
- 763327
- Subtype
- Residential
- Style
- Two Story
- Architectural Style
- Two Story
- Year Built
- 2021
- Bedrooms
- 3
- Bathrooms
- 3
- Full Baths
- 2
- Half Baths
- 1
- Living Area
- 1,834
- Acres
- 0.63
- Subdivision
- Taylors Creek
Property Description
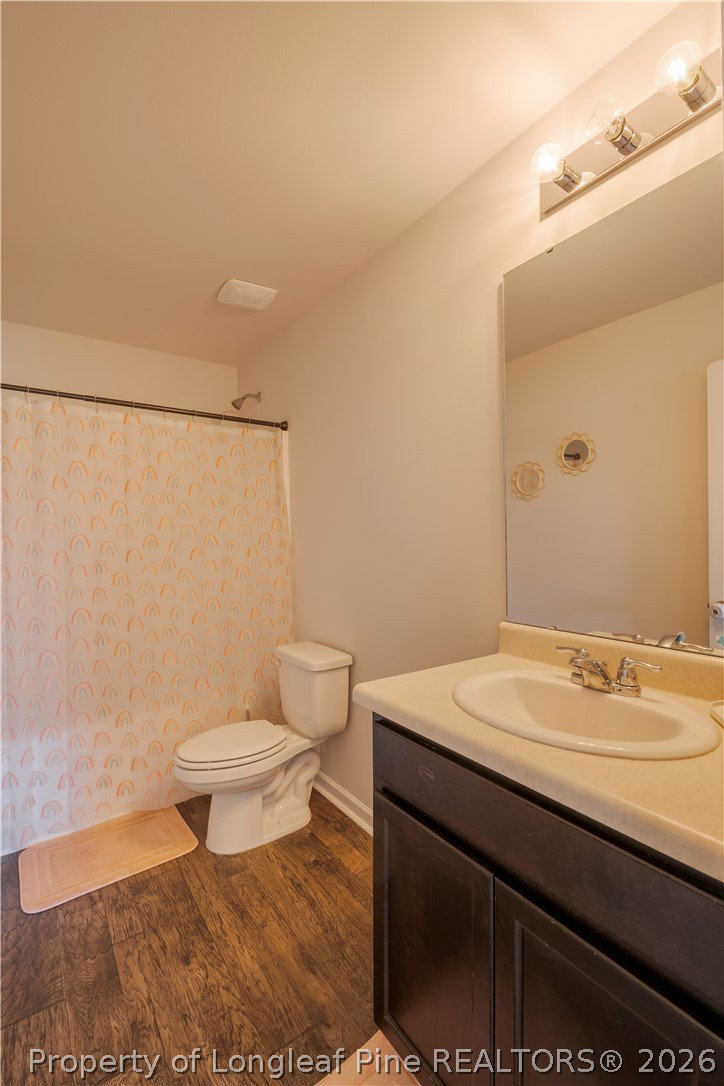
COUNTRY LIVING + CONVENIENT TO FORT BRAGG + FAYETTEVILLE! If you’ve been waiting for more space, a fenced backyard, and a flexible floor plan in a peaceful setting, this home deserves another look. Located just off Hwy 13 and approximately 30 minutes from Fort Bragg, this well-maintained two-story home offers a comfortable layout with features that make everyday living easy. The main level includes a spacious living room, eat-in kitchen with center island, all kitchen appliances conveying, a dedicated laundry room, and a convenient half bath. Step outside to the extended concrete patio and privacy-fenced backyard—ideal for grilling, pets, outdoor dining, or simply enjoying extra space. Upstairs, the large flex area adds valuable versatility and can easily function as a home office, playroom, media room, or workout space. The primary suite features a double vanity, walk-in shower, and large walk-in closet, while two additional bedrooms share a full bath. A one-car garage plus an added concrete parking pad provides extra parking convenience. Located in the Midway School District with convenient access to Hwy 13, this home offers a combination of indoor space, outdoor functionality, and location that’s hard to overlook. If this one has been on your radar, now is the time to take another look. Schedule your showing today!
/u.realgeeks.media/ftmrealty/FTM_Realty_Logo.jpeg)
Additional Information
- Interior Features
- Ceiling Fan(s), Double Vanity, Entrance Foyer, Eat-in Kitchen, High Speed Internet, Kitchen Island, Kitchen/Dining Combo, Laminate Counters, Bath in Primary Bedroom, Pantry, Walk-In Closet(s), Walk-In Shower
- Exterior Features
- Fence, Porch, Patio
- HOA Fee
- $250
- Property Description
- Two Story
- Flooring
- Vinyl, Carpet
- Appliances
- Dishwasher, Microwave, Range
- Heating
- Heat Pump
- Air Conditioning
- Central Air, Electric
- Stories
- 2
- Levels
- Two
- Parking Features
- Attached, Garage
- Garage Spaces
- 1
- Elementary School
- Midway Elementary
- Middle School
- Midway Middle School
- High School
- Midway High School
Mortgage Calculator
Listing courtesy of INTEGRA REALTY. Contact: