Share this with your friends


9105855772
Frank & Tracy Murphy LLC
2512 Camp Lejeune Court, Hope Mills, NC 28348
- $255,000
- 4
- BD
- 2
- BA
- 1,732
- SqFt




- Sold Price
- $255,000
- List Price
- $255,000
- Status
- CLOSED
- Days on Market
- 160
- Closing Date
- Jun 01, 2026
- MLS#
- 754695
- Subtype
- Residential
- Style
- Ranch
- Architectural Style
- Ranch
- Year Built
- 2006
- Bedrooms
- 4
- Bathrooms
- 2
- Full Baths
- 2
- Living Area
- 1,732
- Acres
- 0.34
- Subdivision
- Pioneer Point
Property Description
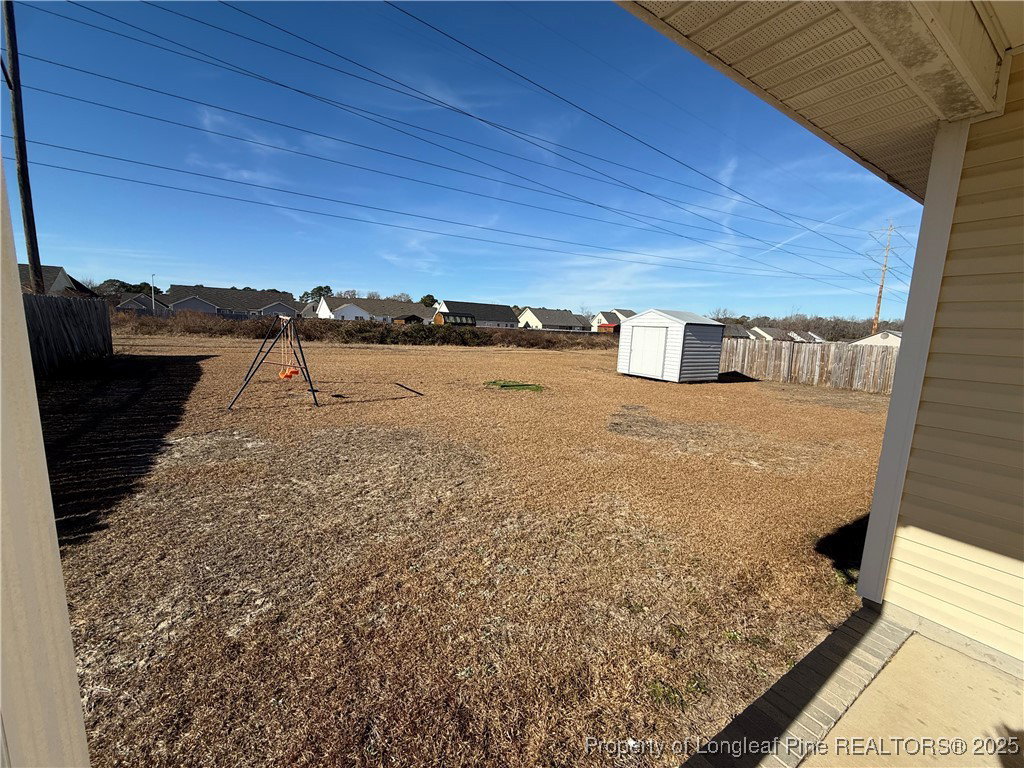
Back on the market—looking for a quick closing! Amazing ranch home featuring 4 bedrooms, 2 full bathrooms, and an attached 2-car garage in a great location, with two covered porches. As you enter, you’ll love the vaulted ceiling in the family room, complete with a fireplace and gas logs, creating an open and inviting feel. The split floor plan offers privacy between the primary suite and the secondary bedrooms. The spacious primary bedroom features a vaulted ceiling, large walk-in closet, double sinks with granite countertops, a jetted tub, and a separate shower. Just off the family room is the convenient eat-in kitchen with beautiful granite countertops, bar-top seating, pantry, and laundry room. The dining area opens to a covered porch, perfect for relaxing or entertaining. The garage is conveniently located for easy grocery unloading directly into the kitchen. The three additional bedrooms are generously sized and share a hallway bathroom with granite countertops. The home also features a good-sized side yard.
/u.realgeeks.media/ftmrealty/FTM_Realty_Logo.jpeg)
Additional Information
- Interior Features
- Ceiling Fan(s), Cathedral Ceiling(s), Double Vanity, Granite Counters, Jetted Tub, Primary Downstairs, Separate Shower, Vaulted Ceiling(s), Walk-In Closet(s)
- Property Description
- Ranch
- Flooring
- Other
- Appliances
- Microwave, Refrigerator
- Heating
- Heat Pump
- Air Conditioning
- Central Air, Electric
- Parking Features
- Attached, Garage
- Garage Spaces
- 2
- Elementary School
- Ed V. Baldwin Elementary
- Middle School
- South View Middle School
- High School
- South View Senior High
Mortgage Calculator
Listing courtesy of BHHS ALL AMERICAN HOMES #2. Contact:
Selling Office: EXP REALTY LLC.