4342 Saleeby Way, Fayetteville, NC 28306
- $565,000
- 5
- BD
- 4
- BA
- 3,665
- SqFt




- Sold Price
- $565,000
- List Price
- $560,000
- Status
- CLOSED
- Days on Market
- 336
- Closing Date
- Mar 24, 2026
- MLS#
- 740949
- Subtype
- Residential
- Style
- Three Story
- Architectural Style
- Three Story
- Year Built
- 2015
- Bedrooms
- 5
- Bathrooms
- 4
- Full Baths
- 3
- Half Baths
- 1
- Living Area
- 3,665
- Subdivision
- The Preserve At Lake Upchurch
Property Description
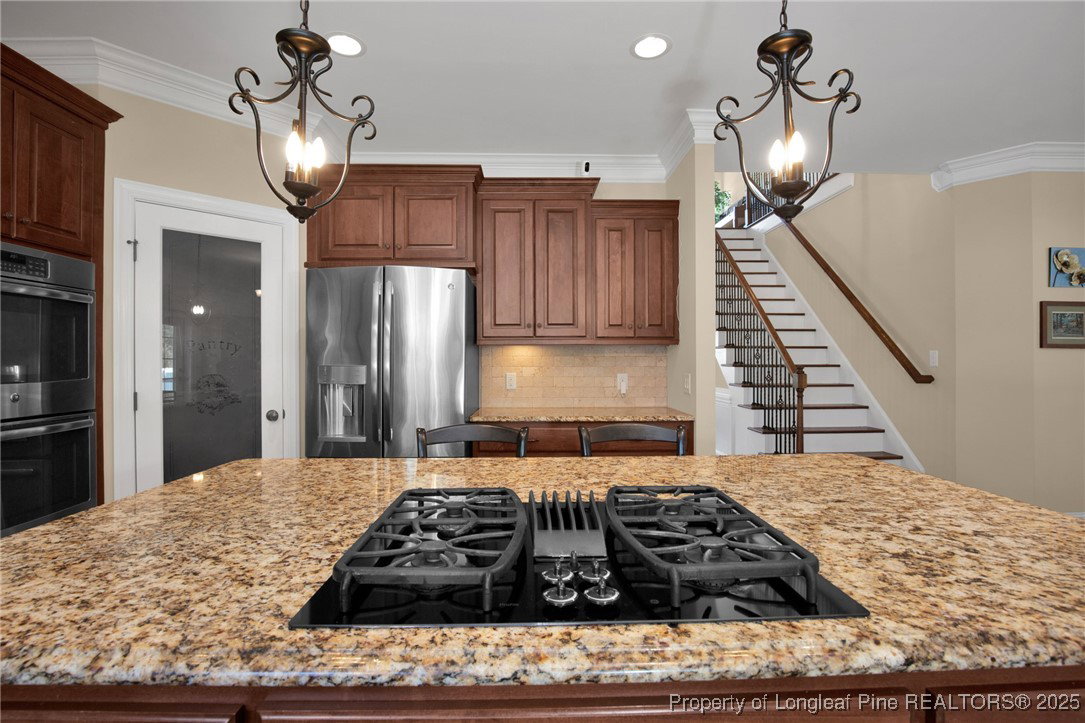
Seller is offering $5000 buyer credit with an accepted offer! Home interior was freshly painted in August 2025! Discover refined living in this stunning three-story home, perfectly blending modern sophistication with thoughtful design. Host dinners in the formal dining room with coffered ceilings or enjoy casual meals in the cozy dining area off of the kitchen. The spacious family room with a fireplace is perfect for relaxing or entertaining. The gourmet kitchen features a granite island, gas cooktop, double wall ovens, and a large walk-in pantry. Highlights include a central vacuum system, CAT 5E wiring, and an expansive owner’s suite with a marble ensuite, soaking tub, and walk-in shower. With four more bedrooms, 3.5 marble-topped baths, a second-floor laundry, and a bright third-floor flex room, there’s space for everyone. Crown molding, detailed trim, and a mix of hardwood and carpet flooring add elegance. Step outside to a screened-in porch and a large fenced yard with irrigation. You will also enjoy access to a shared boat slip!
/u.realgeeks.media/ftmrealty/FTM_Realty_Logo.jpeg)
Additional Information
- Interior Features
- Tray Ceiling(s), Ceiling Fan(s), Central Vacuum, Coffered Ceiling(s), Separate/Formal Dining Room, Entrance Foyer, Eat-in Kitchen, Granite Counters, Intercom, Jetted Tub, Kitchen Island, Kitchen/Dining Combo, Living/Dining Room, Separate Shower
- Exterior Features
- Fence, Porch
- HOA Fee
- $175
- Property Description
- Three Story
- Flooring
- Carpet, Other, Tile
- Appliances
- Double Oven, Dishwasher, Gas Cooktop, Disposal, Microwave, Refrigerator
- Heating
- Fireplace(s), Heat Pump
- Air Conditioning
- Central Air, Electric
- Stories
- 3
- Levels
- Three Or More
- Parking Features
- Attached, Garage, Garage Door Opener
- Garage Spaces
- 2
- Elementary School
- Stoney Point Elementary
- Middle School
- John Griffin Middle School
- High School
- Jack Britt Senior High
- View
- Water
Mortgage Calculator
Listing courtesy of KELLER WILLIAMS INNOVATE. Contact:
Selling Office: SIMPLI HOM NC, LLC..