Share this with your friends


9105855772
Frank & Tracy Murphy LLC
262 Yellowfoot Drive, Raeford, NC 28376
- $344,000
- 4
- BD
- 3
- BA
- 2,131
- SqFt




- Sold Price
- $344,000
- List Price
- $379,900
- Status
- CLOSED
- Days on Market
- 86
- Closing Date
- May 11, 2026
- MLS#
- 757289
- Subtype
- Residential
- Style
- Two Story
- Architectural Style
- Two Story
- Year Built
- 2017
- Bedrooms
- 4
- Bathrooms
- 3
- Full Baths
- 2
- Half Baths
- 1
- Living Area
- 2,131
- Acres
- 0.49
- Subdivision
- Eagles Ridge (Hc)
Property Description
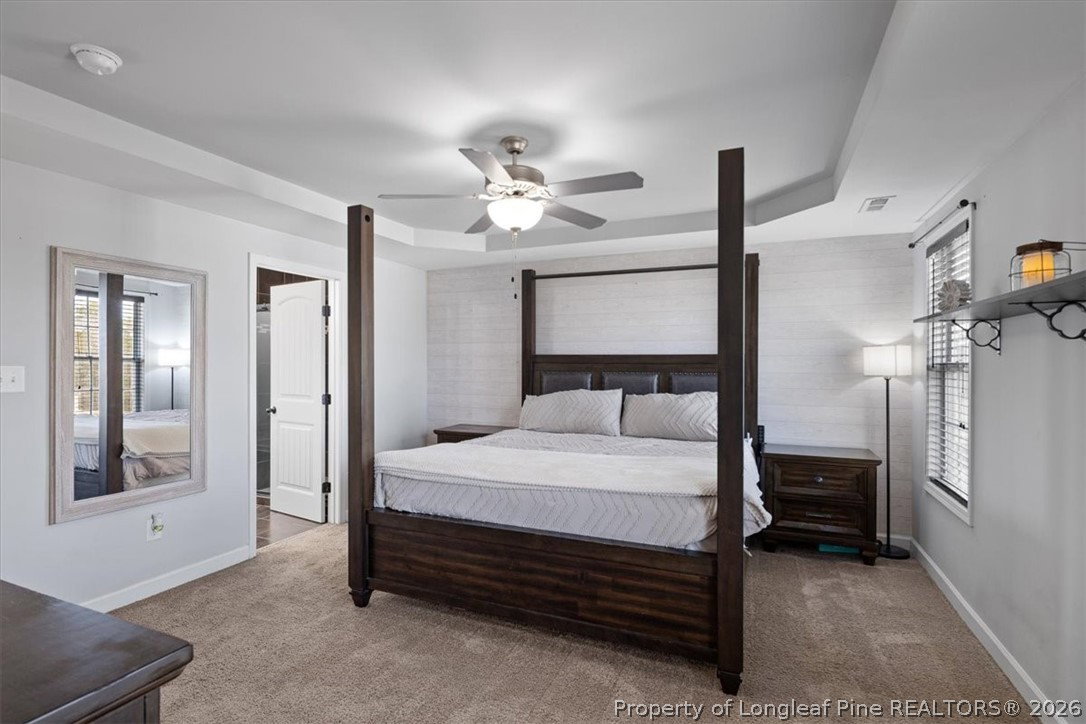
This beautiful, well maintained home, sitting on just under half an acre, has so much to offer. It features a detached a 40x40 garage/ workshop for your business, car collection, boats or whatever need you might have for extra space! First floor has formal dining room, oversized living room, breakfast area, and half bath. LVP flooring, upstairs & downstairs, were added last year. A lot of the interior was painted within the last year. Stove and dishwasher replaced a few years ago. All bedrooms and laundry room located on second floor. Owner's suite has two closets and ensuite! The 2nd and 3rd bedroom have a jack and jill bathroom. Bonus room can be used as 4th bedroom. The large fenced in back yard is great for entertaining with a covered back porch, an extended pergola covered patio area, above ground pool, with deck, and the detached workshop w/gravel drive to it. A short drive to Ft. Bragg, downtown Raeford, Moore County, restaurants, and shopping. Schedule to see this great home today!
/u.realgeeks.media/ftmrealty/FTM_Realty_Logo.jpeg)
Additional Information
- Interior Features
- Breakfast Area, Ceiling Fan(s), Dining Area, Separate/Formal Dining Room, Double Vanity, Entrance Foyer, High Ceilings, Bath in Primary Bedroom, Pantry, Smooth Ceilings, Separate Shower, Tub Shower, Walk-In Closet(s), Walk-In Shower, Window Treatments
- Exterior Features
- Deck, Fence, Pool, Porch, Patio
- Property Description
- Two Story
- Flooring
- Luxury Vinyl Plank, Tile, Vinyl, Carpet
- Appliances
- Dishwasher, Electric Oven, Disposal, Microwave, Plumbed For Ice Maker, Range, Refrigerator, Stainless Steel Appliance(s)
- Heating
- Heat Pump
- Air Conditioning
- Central Air, Electric
- Stories
- 2
- Levels
- Two
- Pool Type
- Above Ground
- Parking Features
- Attached, Detached, Garage
- Garage Spaces
- 4
- Middle School
- West Hoke Middle School
- High School
- Hoke County High School
Mortgage Calculator
Listing courtesy of EXIT REALTY PREFERRED. Contact:
Selling Office: LIFESTYLE INTERNATIONAL REALTY.