Share this with your friends


9105855772
Frank & Tracy Murphy LLC
2072 Wilbur Street, Eastover, NC 28312
- $443,000
- 3
- BD
- 2
- BA
- 2,360
- SqFt




- Sold Price
- $443,000
- List Price
- $449,900
- Status
- CLOSED
- Days on Market
- 156
- Closing Date
- Jan 30, 2026
- MLS#
- 749296
- Subtype
- Residential
- Style
- Ranch
- Architectural Style
- Ranch
- Year Built
- 2000
- Bedrooms
- 3
- Bathrooms
- 2
- Full Baths
- 2
- Living Area
- 2,360
- Subdivision
- Eastover Air
Property Description
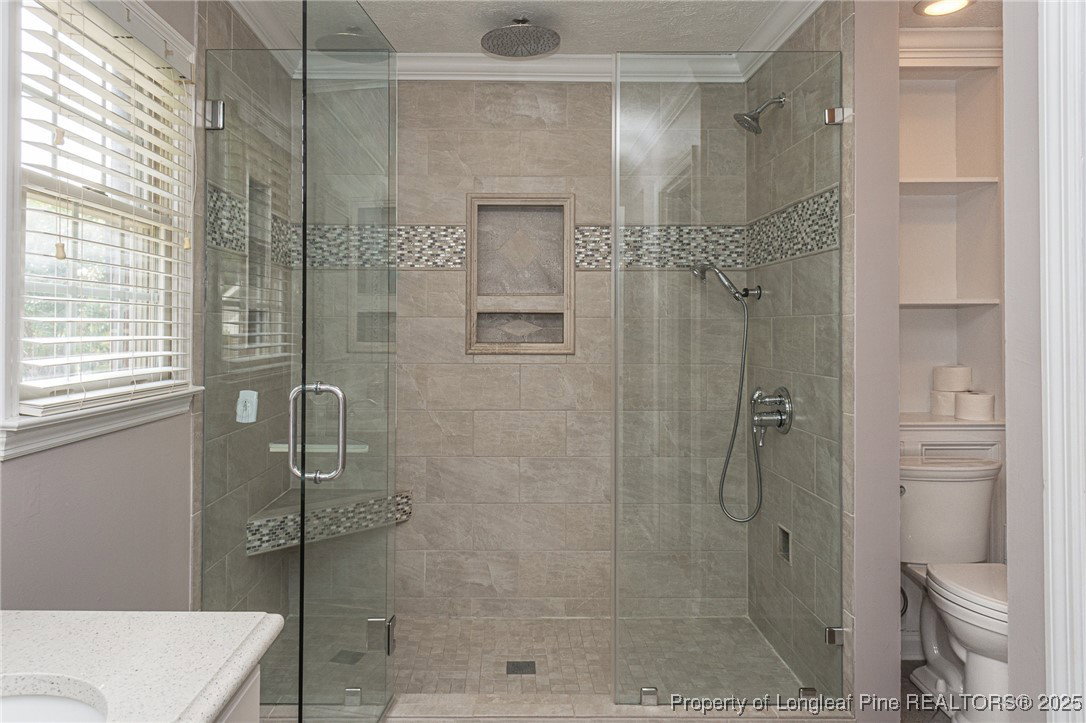
Welcome home to Eastover Air Ranch. Homes in this well-maintained airstrip community do not stay on the market for long. 2072 Wilbur is a beautiful split bedroom, open floor plan home that has everything you are looking for. Inside you'll find hardwood floors throughout the first floor, matched with tile for the bathrooms and laundry. Large, functionable kitchen that you can prepare your favorite family recipes. The primary suite has room for a king bed and loveseat, along with your dressers. The primary bath consists of a roomy walk-in shower, dual vanities, and large walk-in closet. Formal dining room and an expansive, vaulted ceiling great room that allows for multiple furniture configurations, will make your home the go-to for all the holidays and sports events. Outside, either enjoy the evenings sitting on your welcoming front porch or cooling off in the inground pool. A detached garage for all your tools or toys to go along with a large double car attached garage allows you to keep everything covered. Wonderfully maintained .86-acre yard has mature trees, privacy shrubs and bushes. Don't wait! Call today to tour this wonderful home before it's too late!!
/u.realgeeks.media/ftmrealty/FTM_Realty_Logo.jpeg)
Additional Information
- Interior Features
- Breakfast Area, Ceiling Fan(s), Cathedral Ceiling(s), Separate/Formal Dining Room, Granite Counters, Open Floorplan, Vaulted Ceiling(s), Walk-In Shower
- Exterior Features
- Porch, Patio
- HOA Fee
- $525
- Property Description
- Ranch
- Flooring
- Carpet, Hardwood, Tile
- Appliances
- Dishwasher, Disposal, Microwave, Refrigerator
- Heating
- Ductless, Heat Pump
- Pool Type
- In Ground, Pool
- Parking Features
- Attached, Detached, Garage
- Garage Spaces
- 3
- Middle School
- Mac Williams Middle School
- High School
- Cape Fear Senior High
Mortgage Calculator
Listing courtesy of BHHS ALL AMERICAN HOMES #2. Contact:
Selling Office: ONNIT REALTY GROUP.