1010 Rosea Ct, Leland, NC 28451
- $695,000
- 3
- BD
- 3
- BA
- 3,001
- SqFt















- List Price
- $695,000
- Status
- ACTIVE
- Days on Market
- 29
- Price Change
- ▼ $20,000 1789008397
- MLS#
- 100577632
- Subtype
- Residential
- Year Built
- 2012
- Bedrooms
- 3
- Bathrooms
- 3
- Full Baths
- 3
- Living Area
- 3,001
- Lot Size
- 19,297
- Acres
- 0.44
- Subdivision
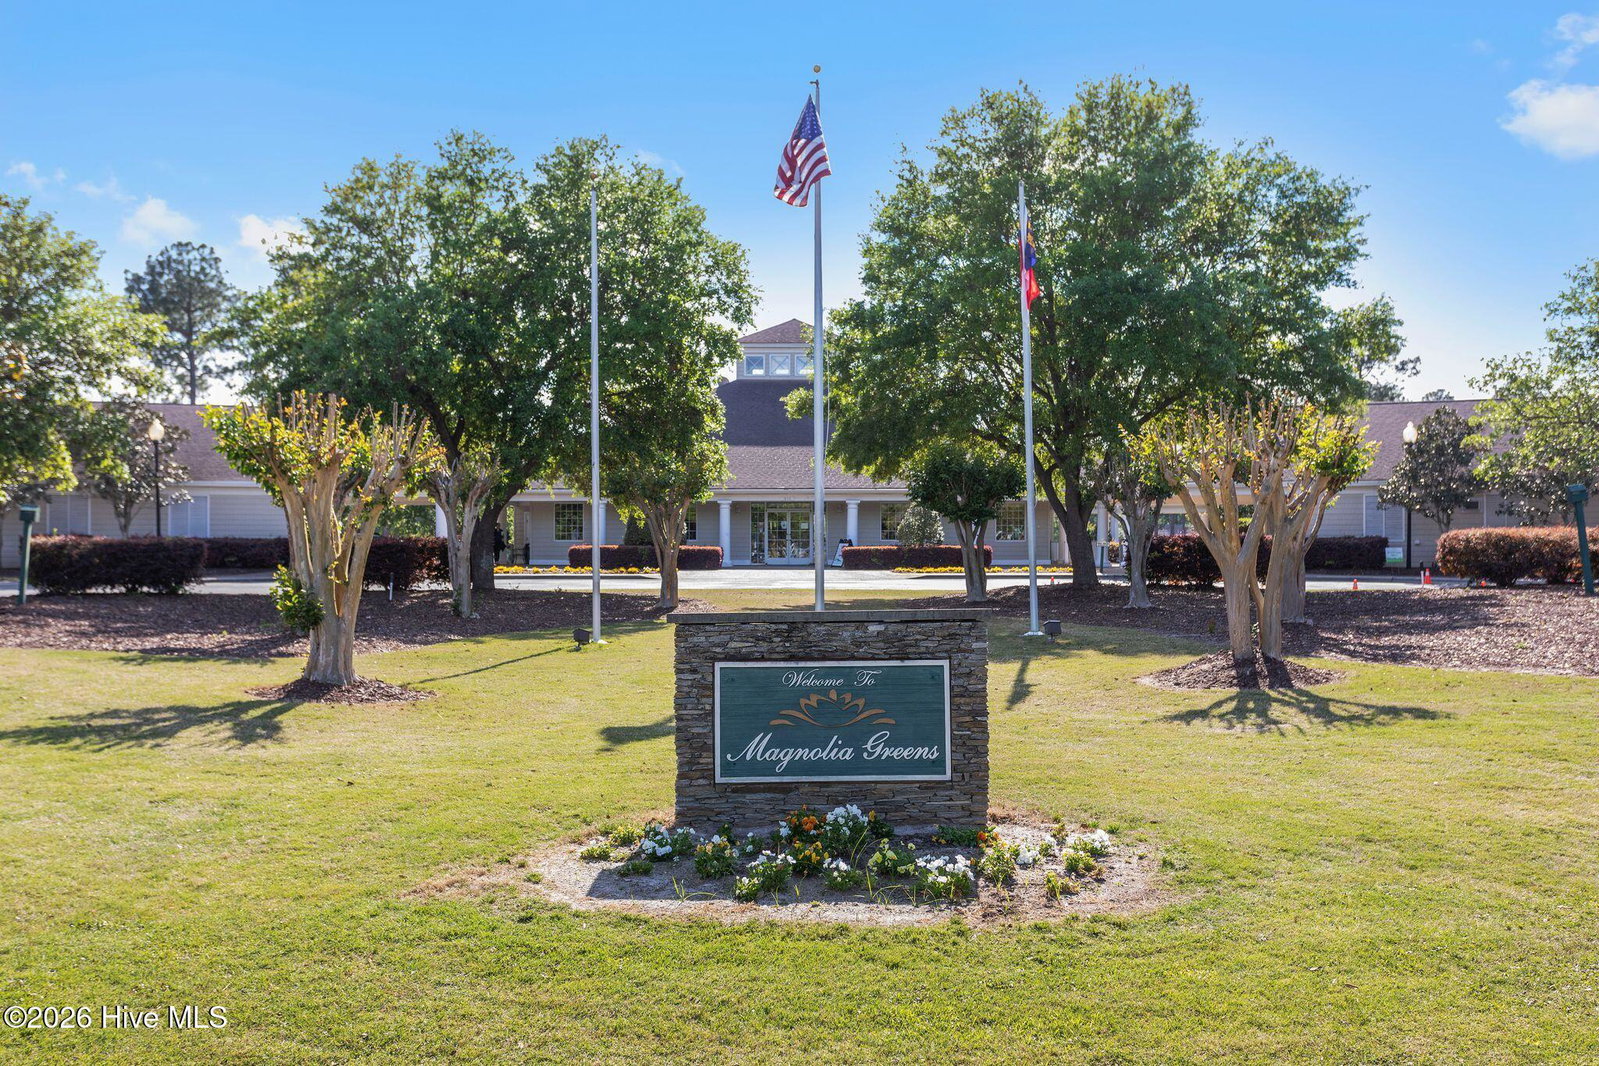
- Magnolia Greens
- Neighborhood
- Magnolia Greens
Property Description
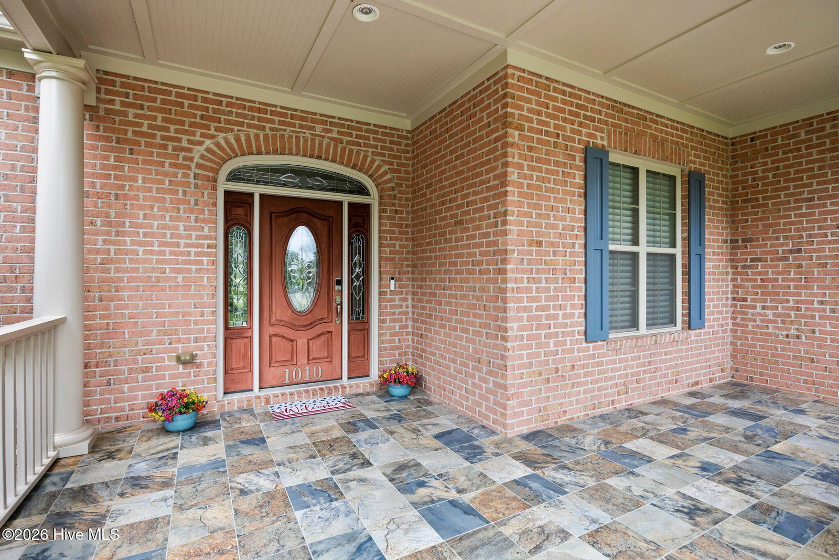
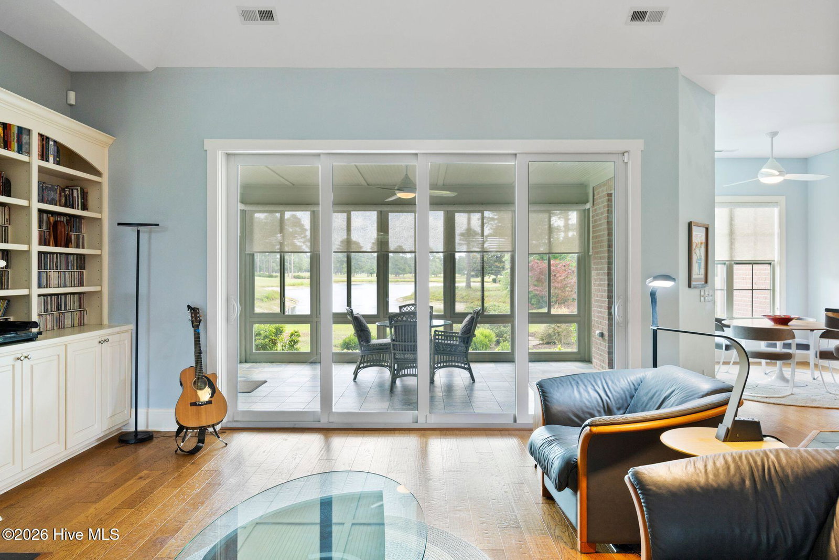
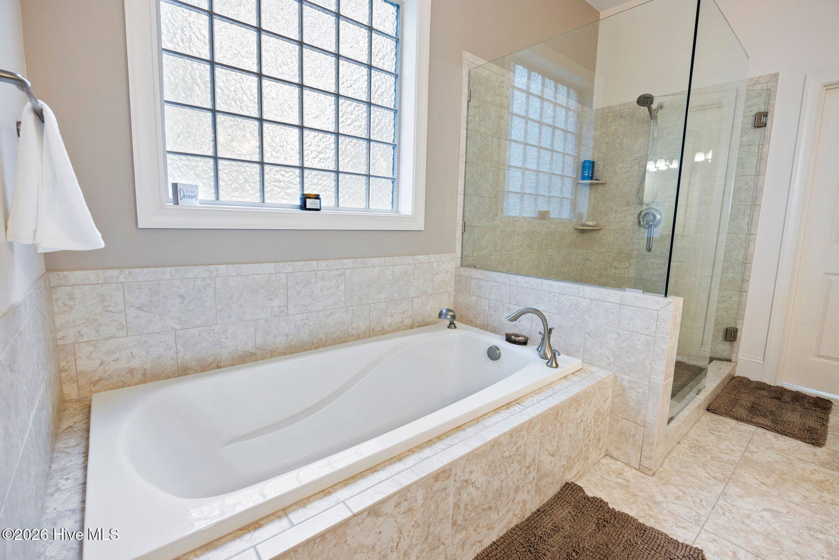
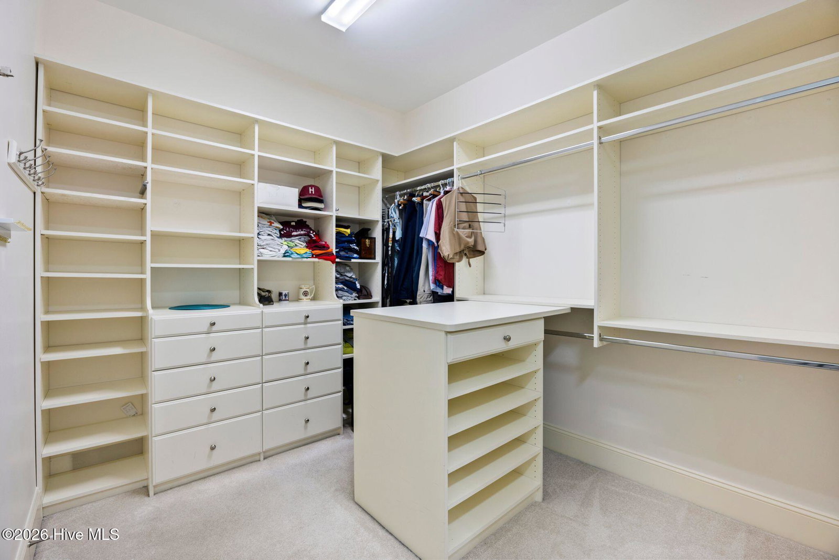
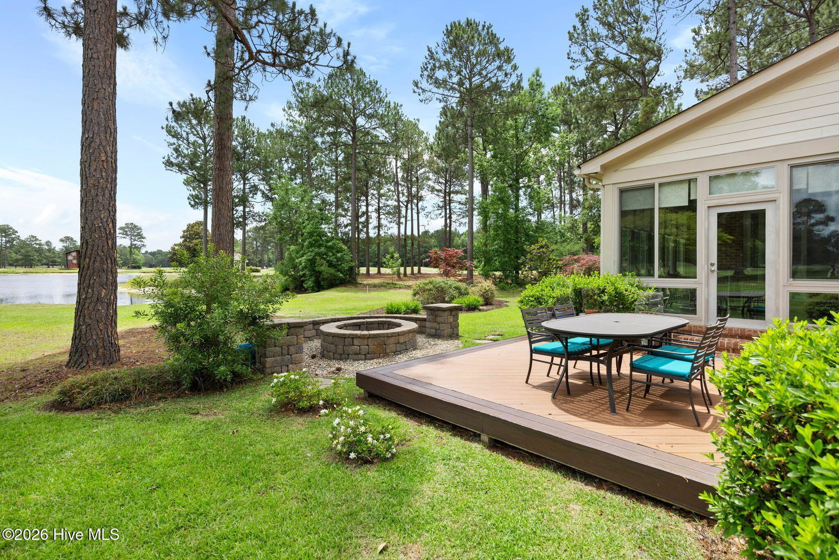
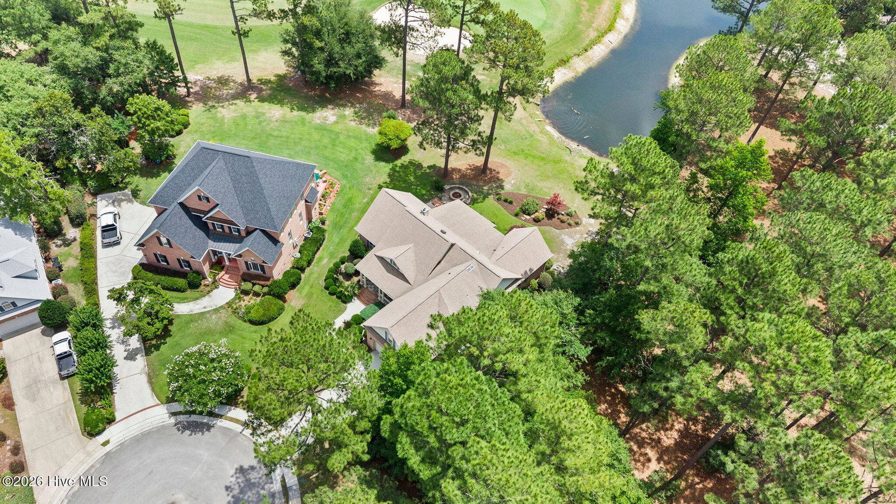
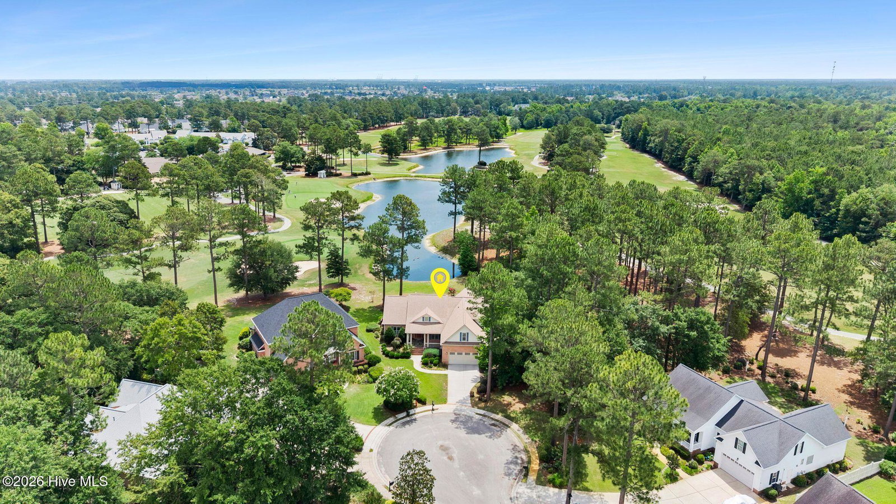
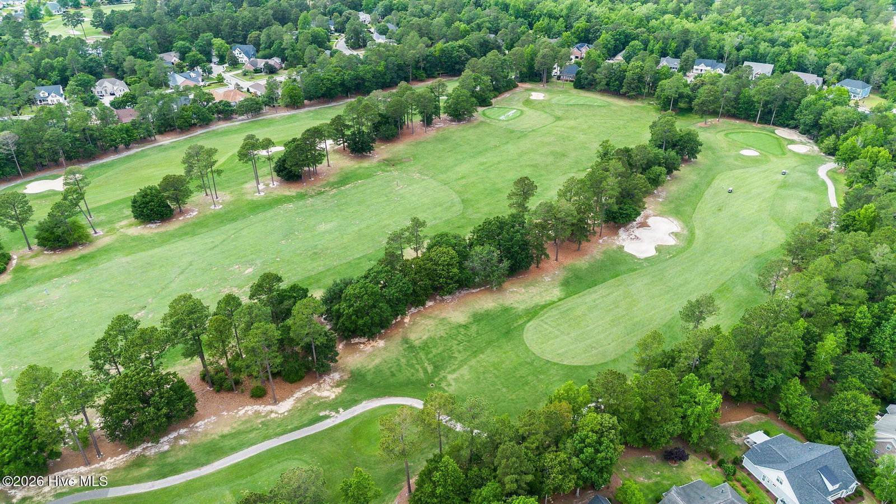
SELLER OFFERING UP TO $5,000 BUYER INCENTIVE WITH ACCEPTABLE OFFER! Use it toward closing costs, a rate buy-down, or other allowable buyer expenses. Positioned on a cul-de-sac and with the entire interior freshly repainted, this custom home enjoys panoramic views of the 9th green, pond, clubhouse, driving range, and practice tees--one of the community's most desirable settings. Offering 3,001 heated square feet, 3 first floor bedrooms, 3 full baths, and a versatile finished room over the garage (FROG), the home combines quality construction with thoughtful upgrades throughout. The remodeled kitchen, completed in 2022, features custom solid cherry cabinets, BlueStar and Bosch appliances, a walk-in pantry, and abundant workspace. The primary bedroom suite offers an oversized walk-in closet with California Closets organization, a double sink vanity, walk-in shower, separate bathtub, and a private toilet area. Both guest bedrooms include upgraded closets. The climate-controlled all-season sunroom and the breakfast nook provide year-round relaxing golf course views. The FROG includes a full bath, two closets, and a window seat with storage. Access to the FROG is through a solid-core pocket door beneath a custom stained-glass transom, creating a quiet, private retreat ideal as a guest suite, fourth bedroom, home office, or media room. The oversized two-car garage features a mini-split system, plentiful space for a workshop, pegboard organization, and two 220-volt outlets. Additional highlights include a whole-house generator, Soundtronics audio system, air purification system, zoned heat pump installed in 2022, upgraded insulation, solar attic fan, propane fireplace, ADT security system, encapsulated crawlspace with dehumidification, EV charging outlet, Trex decking, and irrigation well. Included: Vented Exhaust Fan, Gas Range with convection option, Washer, Dryer, Refrigerator, Ice Maker, Dishwasher, and Microwave.
/u.realgeeks.media/ftmrealty/FTM_Realty_Logo.jpeg)
Additional Information
- Amenities
- Basketball Court, Clubhouse, Community Pool, Fitness Center, Game Room, Golf Course, Maintenance Common Areas, Maintenance Grounds, Management, Meeting Room, Party Room, Pickleball, Picnic Area, Playground, Sauna, Sidewalks, Taxes, Tennis Court(s), Termite Bond, Trash, Private Golf Carts Allowed
- Interior Features
- Speakers, Master Downstairs, Walk-In Closet(s), Vaulted/Cathedral Ceilings, Tray Ceiling(s), High Ceilings, Mud Room, Whole-Home Generator, Bookcases, Ceiling Fans, Pantry, Walk-In Shower, Drapes/Blinds, Gas Logs, Smart Thermostat, Walk-In Closet(s)
- Exterior Features
- Irrigation System, Other
- HOA Fee
- $790
- Zoning
- Le-Pud
- Flooring
- Carpet, Tile, Wood
- Appliances
- Vented Exhaust Fan, Gas Oven, Gas Cooktop, Washer, Self Cleaning Oven, Refrigerator, Range, Ice Maker, Dryer, Dishwasher, Convection Oven, Electric Air Filter, Gas Range, Generator
- Heating
- Other, Heat Pump, Fireplace, Electric, Forced Air, Zoned
- Air Conditioning
- Central Air, Attic Fan, Zoned, Ceiling Fan(s), Heat Pump
- Levels
- Two
- Roof
- Architectural
- Foundation
- Crawl Space
- Parking Features
- Garage Faces Front, Additional Parking, Garage Door Opener, Garage
- Garage Spaces
- 2
- School District
- Brunswick County Schools
- Elementary School
- Town Creek
- Middle School
- Town Creek
- High School
- North Brunswick
- View
- Golf Course, Pond
Mortgage Calculator
Listing courtesy of Coldwell Banker Sea Coast Advantage. Contact:

Copyright 2026 NCRMLS. All rights reserved. North Carolina Regional Multiple Listing Service, (NCRMLS), provides content displayed here (“provided content”) on an “as is” basis and makes no representations or warranties regarding the provided content, including, but not limited to those of non-infringement, timeliness, accuracy, or completeness. Individuals and companies using information presented are responsible for verification and validation of information they utilize and present to their customers and clients. NCRMLS will not be liable for any damage or loss resulting from use of the provided content or the products available through Portals, IDX, VOW, and/or Syndication. Recipients of this information shall not resell, redistribute, reproduce, modify, or otherwise copy any portion thereof without the expressed written consent of NCRMLS.