Share this with your friends


9105855772
Frank & Tracy Murphy LLC
5944 Kindley Drive, Fayetteville, NC 28311
- $303,000
- 4
- BD
- 3
- BA
- 2,146
- SqFt






- Sold Price
- $303,000
- List Price
- $325,000
- Status
- CLOSED
- Days on Market
- 170
- Closing Date
- May 11, 2026
- MLS#
- 753682
- Subtype
- Residential
- Style
- Two Story
- Architectural Style
- Two Story
- Year Built
- 2011
- Bedrooms
- 4
- Bathrooms
- 3
- Full Baths
- 2
- Half Baths
- 1
- Living Area
- 2,146
- Acres
- 0.27
- Subdivision
- Kinwood Oaks
Property Description
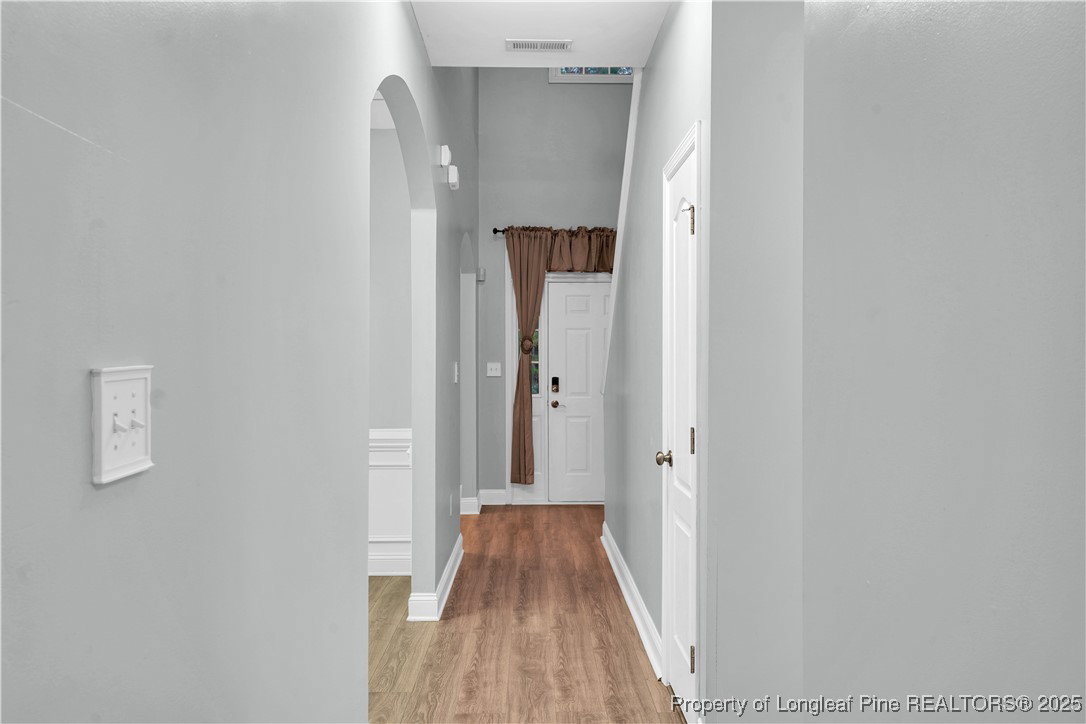
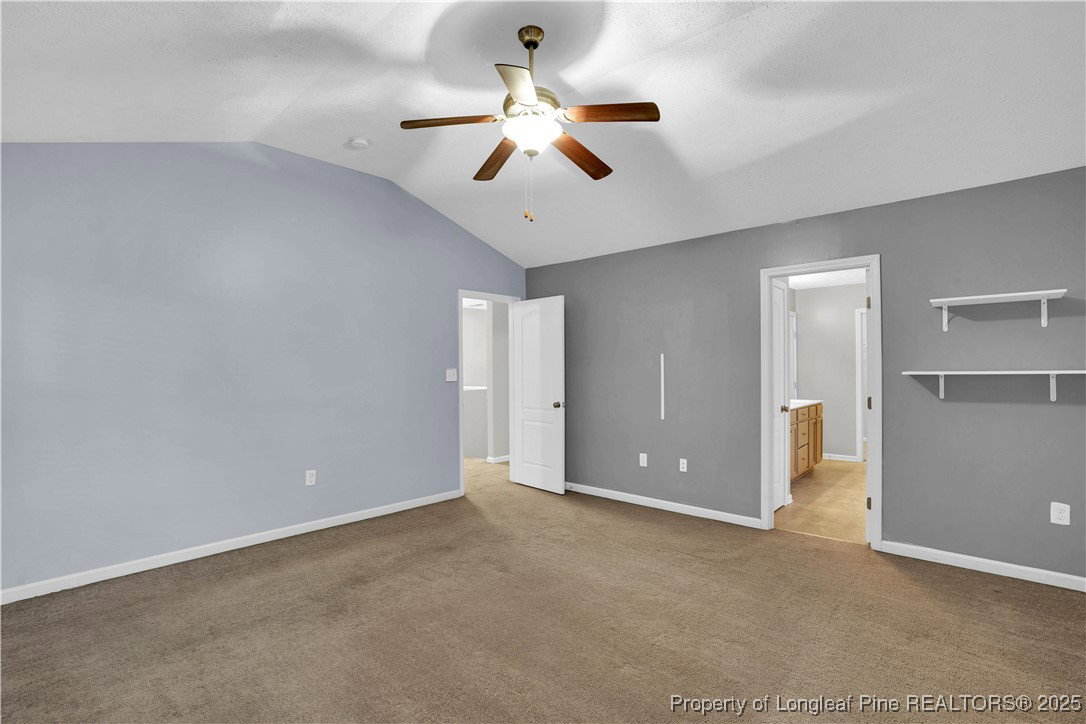
Located in the desirable Kinwood Oaks subdivision, this spacious 4-bedroom home offers room to live, work, and grow. The main level features laminate flooring and a generous kitchen with granite countertops and ample cabinet space. Throughout the home, LED lighting adds a bright, welcoming feel. The floor plan provides multiple living spaces and flexible room use, making it easy to accommodate a growing household or guests. All bedrooms are upstairs along with the laundry room for added convenience, plus extra storage to keep everything organized.
/u.realgeeks.media/ftmrealty/FTM_Realty_Logo.jpeg)
Additional Information
- Interior Features
- Breakfast Bar, Bathtub, Ceiling Fan(s), Crown Molding, Dining Area, Separate/Formal Dining Room, Double Vanity, Separate/Formal Living Room, Granite Counters, Garden Tub/Roman Tub, Bath in Primary Bedroom, Separate Shower, Tub Shower, Walk-In Closet(s), Walk-In Shower
- Exterior Features
- Fence, Fire Pit, Porch, Patio, Storage
- Property Description
- Two Story
- Flooring
- Laminate, Carpet
- Appliances
- Dishwasher, Microwave, Range, Stainless Steel Appliance(s)
- Air Conditioning
- Central Air
- Stories
- 2
- Levels
- Two
- Parking Features
- Attached, Garage
- Garage Spaces
- 2
- Middle School
- Pine Forest Middle School
- High School
- Pine Forest Senior High
Mortgage Calculator
Listing courtesy of TYRELL TAYLOR & ASSOCIATES LLC. Contact:
Selling Office: RE/MAX CHOICE.