Share this with your friends


9105855772
Frank & Tracy Murphy LLC
424 Foxcroft Cir, Jackson Springs, NC 27281
- $198,900
- 2
- BD
- 2
- BA
- 1,080
- SqFt




- List Price
- $198,900
- Status
- ACTIVE
- Days on Market
- 174
- Price Change
- ▼ $5,100 1791344984
- MLS#
- 100567637
- Subtype
- Residential
- Year Built
- 1990
- Bedrooms
- 2
- Bathrooms
- 2
- Full Baths
- 2
- Living Area
- 1,080
- Subdivision
- FoxFire
- Neighborhood
- FoxFire
- Building Name
- FoxFire
Property Description
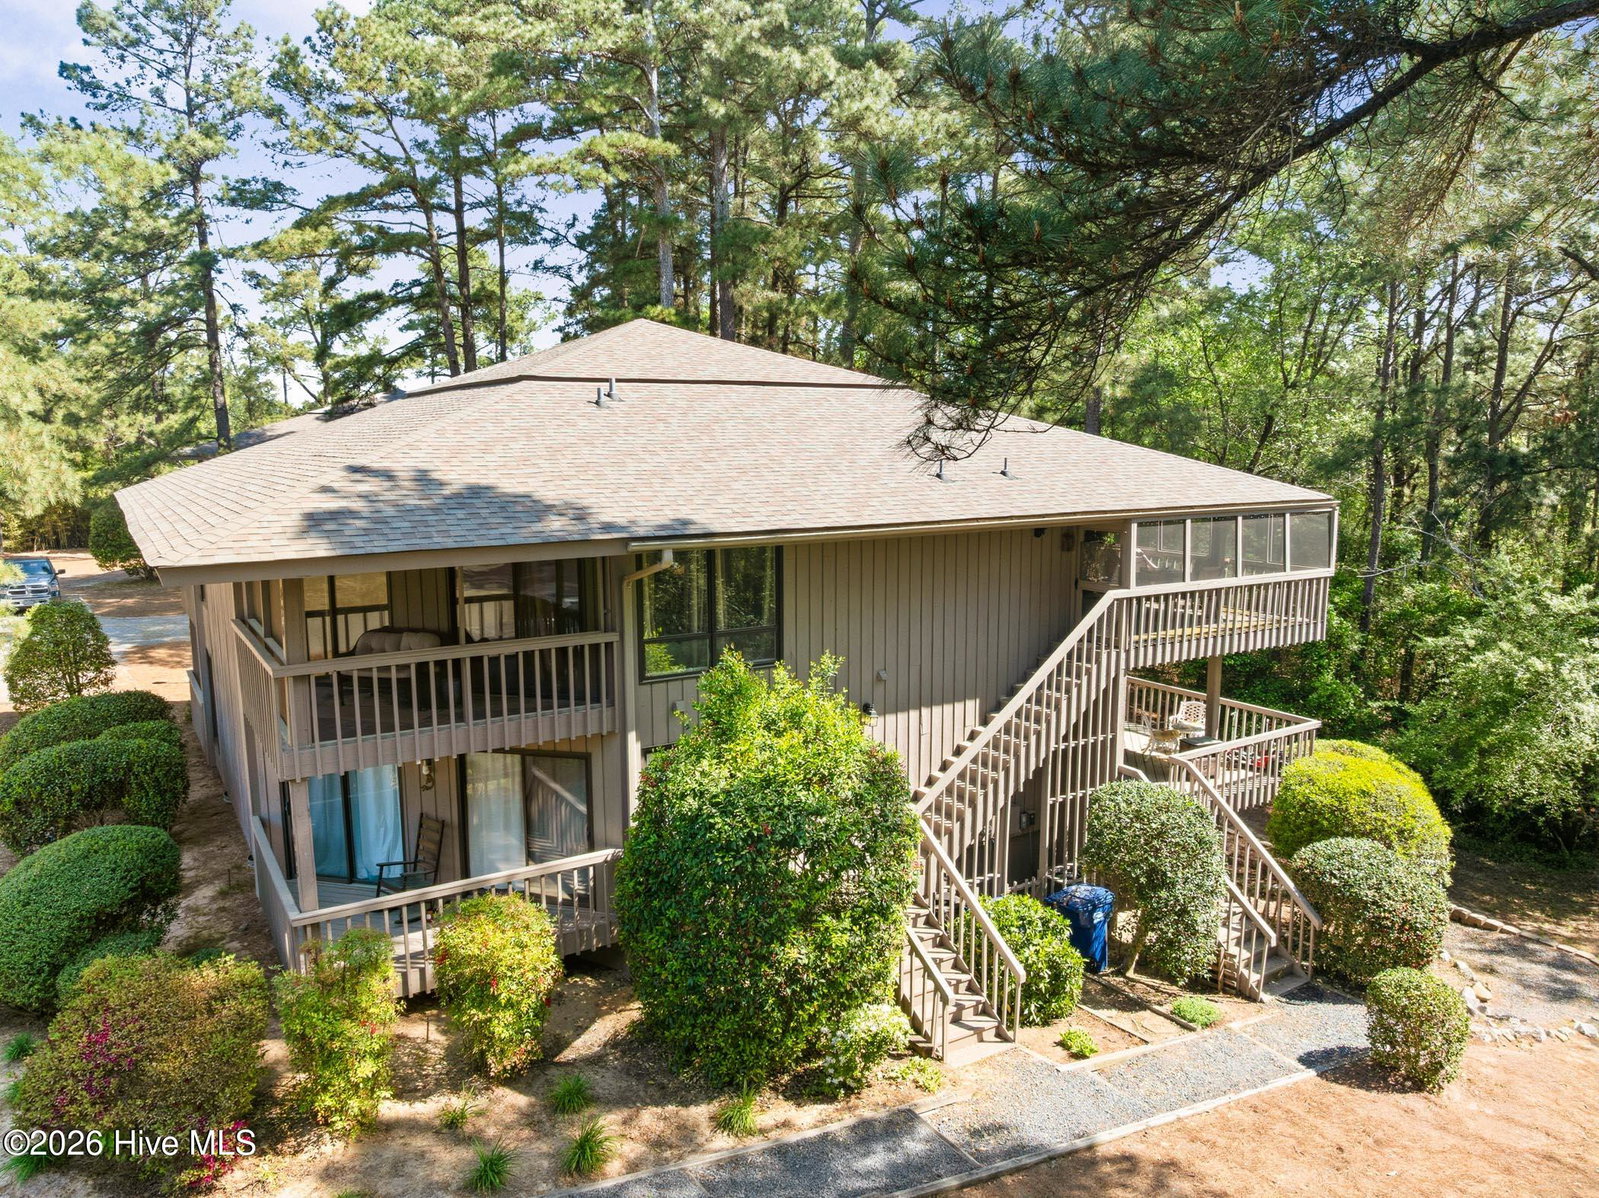
Quiet, private, and tucked among the treetops: the ONLY condo of this floor plan in Foxfire Village with screened-in decks front and back. Well-maintained 2 bed, 2 bath condo with 1,080 sq ft and two private bedroom suites. This is one of the quietest spots in the community: it sits back in a secluded corner, borders a beautifully wooded area, and is on the second floor with no one living above. That means no footsteps overhead, just trees outside the windows. Upstairs also comes with a bonus first-floor units don't have: a huge attic. • Two screened-in decks: one overlooking the woods, one overlooking the grounds and community fire pit • Huge attic for storage, not available in first-floor units • Picture windows in the great room with wooded views • Two bedroom suites, each with full bath, double-sink vanity, and separate tub/shower and commode room • Custom California Closets in both bedrooms • Brand-new washer and dryer included • Mounted smart TV included • Updated water fixtures throughout • Galley kitchen with breakfast bar and dining area • HOA covers exterior maintenance Private, but not remote: Foxfire Golf Club (recently purchased by Pine Needles) and the Foxfire General Store are just across Hoffman Road, with Fox Brew Coffee Shop around the corner. Easy, low-upkeep living as a full-time home or a lock-and-leave golf getaway.
/u.realgeeks.media/ftmrealty/FTM_Realty_Logo.jpeg)
Additional Information
- Amenities
- Maintenance Common Areas, Maintenance Grounds, Maintenance Roads, Trash
- Interior Features
- Kitchen Island
- HOA Fee
- $2,400
- Building Name
- FoxFire
- Zoning
- M30
- Appliances
- Washer, Refrigerator, Dryer
- Heating
- Heat Pump, Electric
- Air Conditioning
- Central Air, Heat Pump
- Levels
- One
- Roof
- Shingle
- Foundation
- Other
- Parking Features
- Gravel, Paved
- School District
- Moore County Schools
- Elementary School
- West Pine Elementary
- Middle School
- West Pine Middle
- High School
- Pinecrest High
Mortgage Calculator
Listing courtesy of Pine & Palm Real Estate Group. Contact:

Copyright 2026 NCRMLS. All rights reserved. North Carolina Regional Multiple Listing Service, (NCRMLS), provides content displayed here (“provided content”) on an “as is” basis and makes no representations or warranties regarding the provided content, including, but not limited to those of non-infringement, timeliness, accuracy, or completeness. Individuals and companies using information presented are responsible for verification and validation of information they utilize and present to their customers and clients. NCRMLS will not be liable for any damage or loss resulting from use of the provided content or the products available through Portals, IDX, VOW, and/or Syndication. Recipients of this information shall not resell, redistribute, reproduce, modify, or otherwise copy any portion thereof without the expressed written consent of NCRMLS.