730 Diamondhead Dr S, Pinehurst, NC 28374
- $1,300,000
- 4
- BD
- 4
- BA
- 4,052
- SqFt











- List Price
- $1,300,000
- Status
- ACTIVE UNDER CONTRACT
- Days on Market
- 421
- Price Change
- ▼ $20,000 1785732114
- MLS#
- 100517558
- Subtype
- Residential
- New Construction
- Yes
- Year Built
- 2025
- Bedrooms
- 4
- Bathrooms
- 4
- Full Baths
- 3
- Half Baths
- 1
- Living Area
- 4,052
- Lot Size
- 14,375
- Acres
- 0.33
- Subdivision
- Unit 13
- Neighborhood
- Unit 13
Property Description
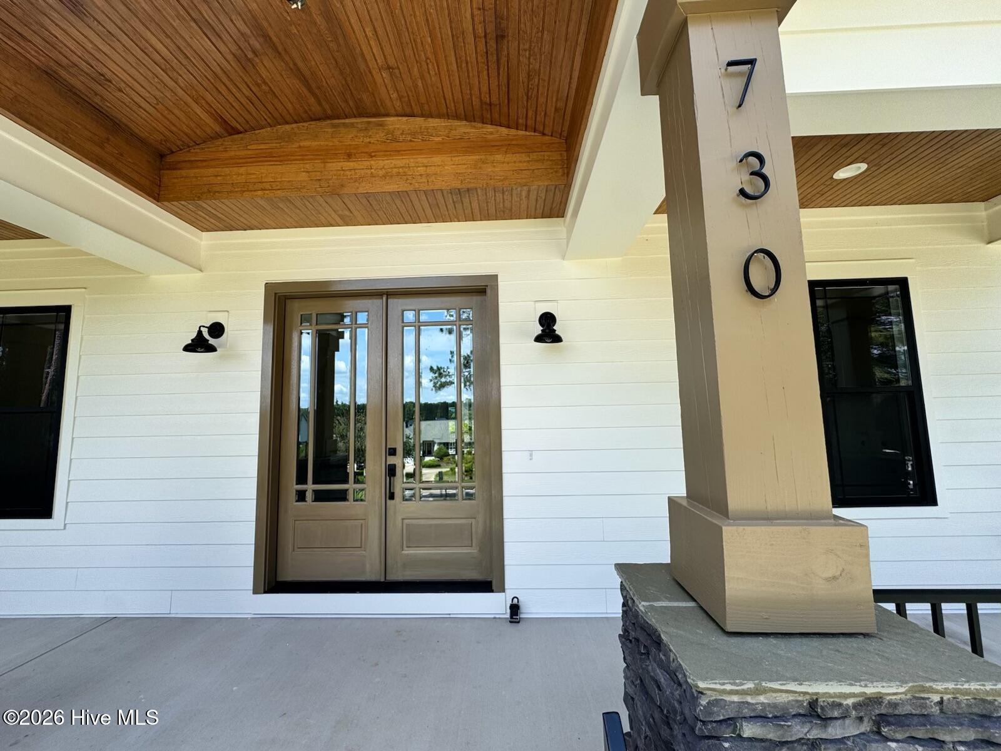
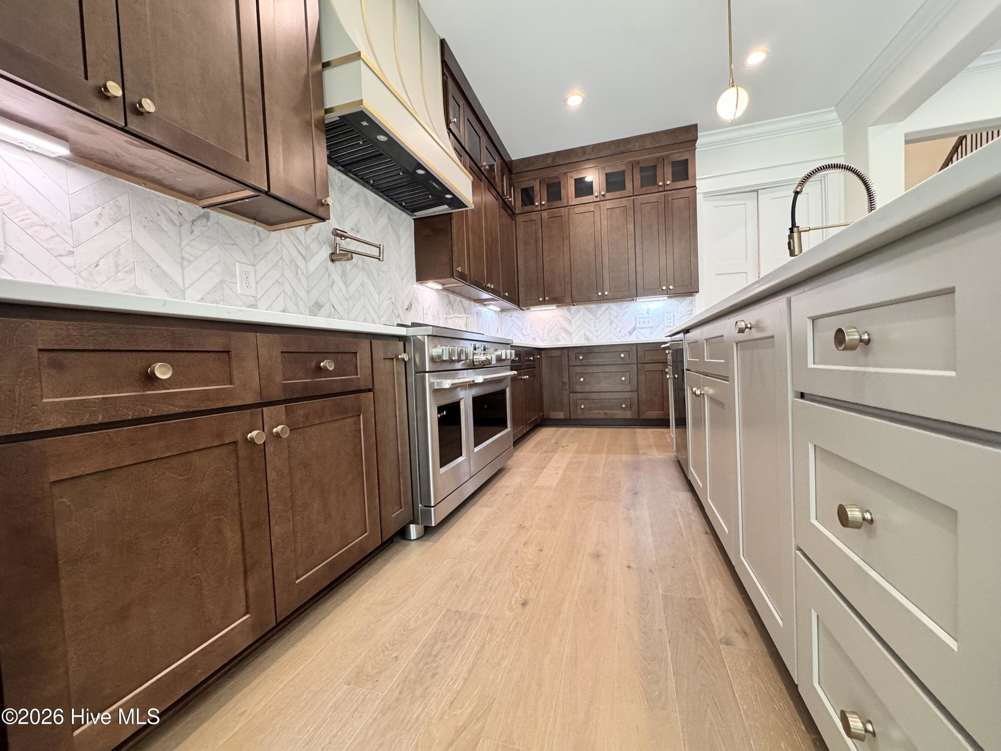
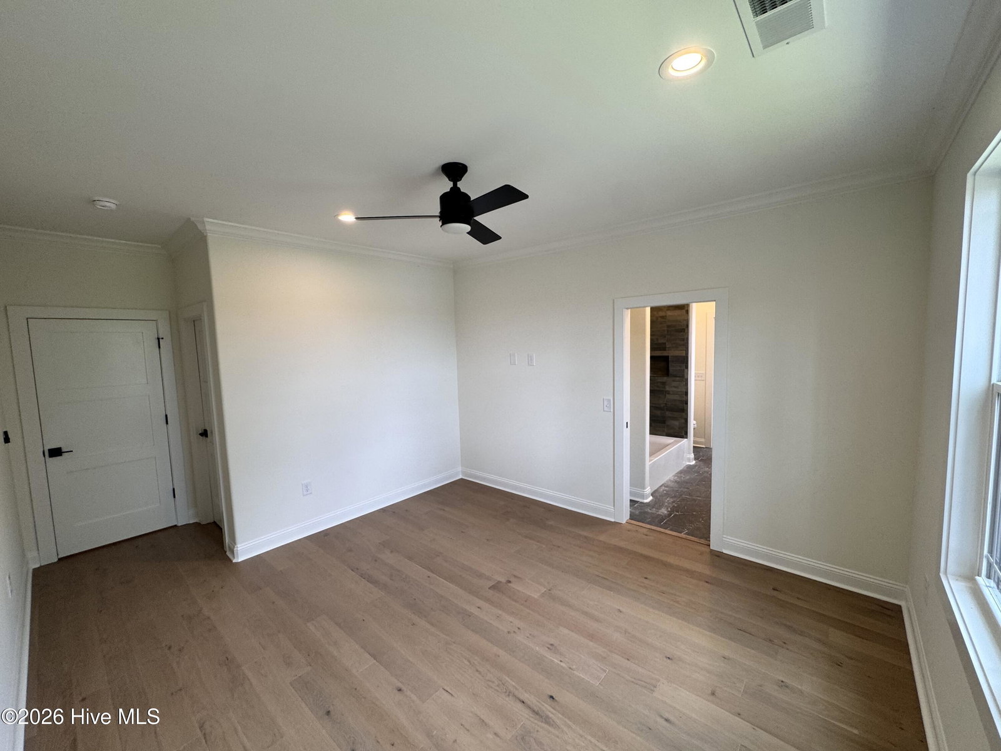
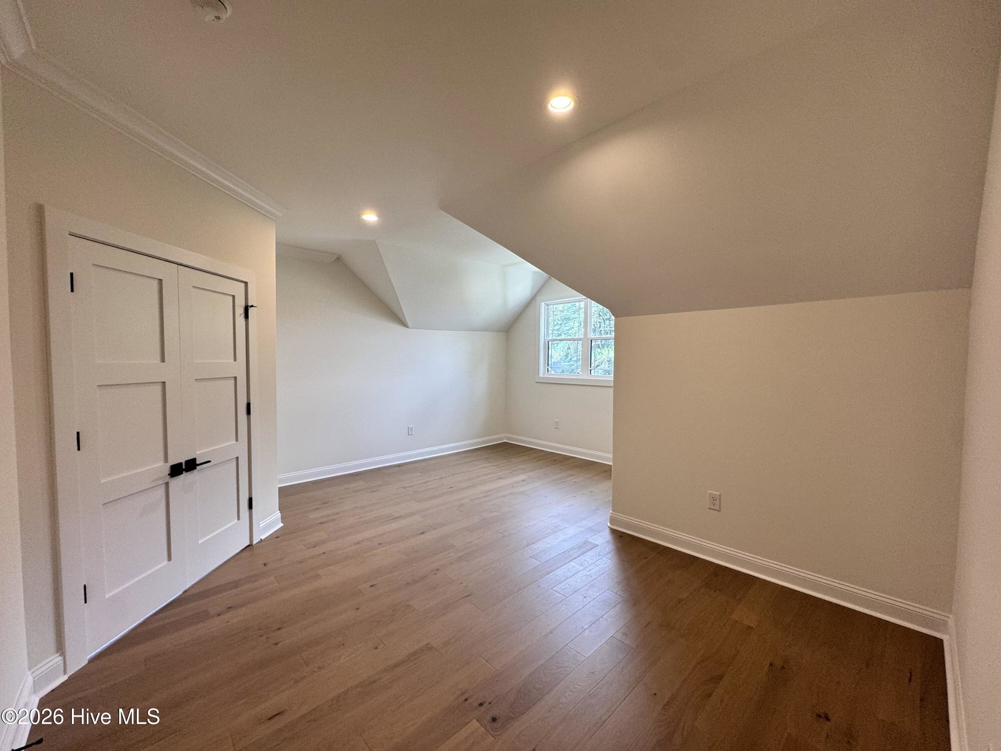
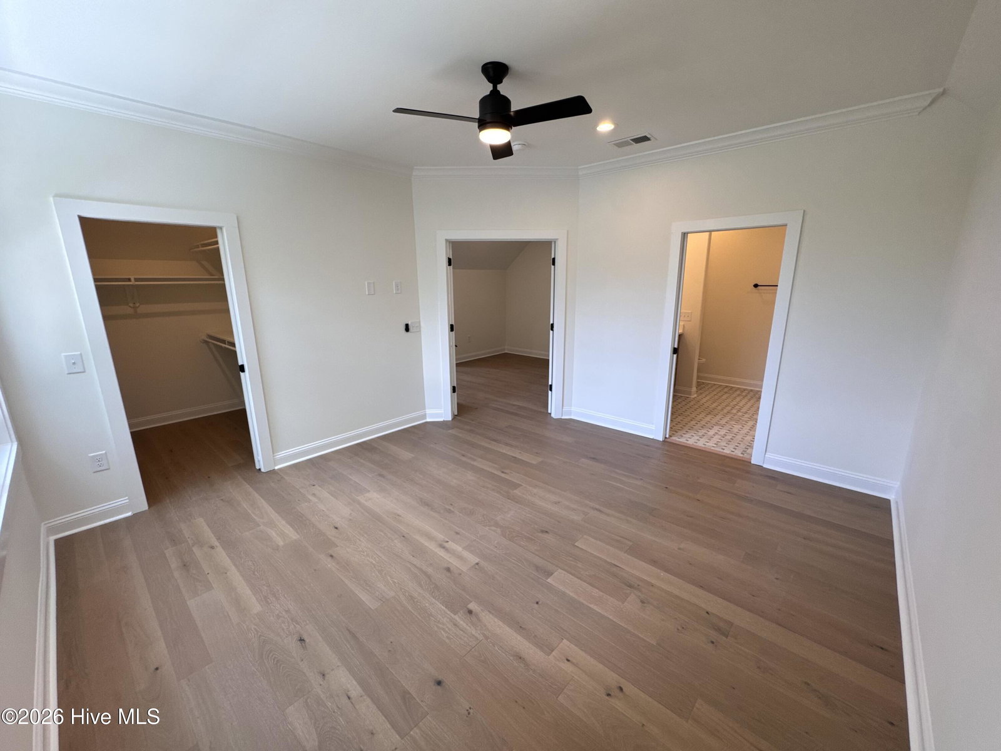
Stunning 4,052 Sf 2-story home with exceptional features inside & out built by Formyduval Homes LLC! Welcome to this beautifully designed home, offering the perfect blend of luxury, functionality & comfort. Situated on a spacious lot, this home features a 3-car garage, covered front porch, screened back porch & a covered back patio--ideal for both relaxing & entertaining. Also included is a whole home Generac generator, underground irrigation automatic sprinkler system, tankless hot water heater & is eligible for a transferrable PCC Membership. Step inside the main level to discover a thoughtfully designed layout featuring a dedicated office/study, a powder room, a cozy breakfast nook & a butler's pantry for seamless hosting. You'll also find an oversized laundry room plus a separate formal dining room to meet all your household needs. The primary suite on the main floor is a true retreat, boasting a private sitting nook, dual walk-in closets, double vanity, linen closet, a grand walk-in shower & a luxurious separate soaking tub. Upstairs, you'll find 3 spacious bedrooms, each with its own walk-in closet, along with a comfortable sitting room & 2 full bathrooms--providing privacy & convenience for family or guests. This home offers high-end living with smart design & plenty of space for work, play & relaxation. Don't miss your opportunity to make this exceptional property your forever home! If under contract before the selections have been ordered, the buyers will have the chance to make changes.
/u.realgeeks.media/ftmrealty/FTM_Realty_Logo.jpeg)
Additional Information
- Interior Features
- Master Downstairs, Walk-In Closet(s), Entrance Foyer, Mud Room, Whole-Home Generator, Kitchen Island, Ceiling Fans, Pantry, Walk-In Shower, Gas Logs, Walk-In Closet(s)
- Zoning
- R10
- Flooring
- Tile, Wood
- Appliances
- Built-In Microwave, Refrigerator, Dishwasher, Generator
- Heating
- Heat Pump, Electric, Forced Air
- Air Conditioning
- Central Air, Heat Pump
- Stories
- 2
- Levels
- Two
- Roof
- Architectural, Metal
- Foundation
- Crawl Space
- Parking Features
- Garage Faces Side, Attached, Paved, Garage Door Opener
- Garage Spaces
- 3
- School District
- Moore County Schools
- Elementary School
- Pinehurst Elementary
- Middle School
- West Pine Middle
- High School
- Pinecrest High
- View
- Other
Mortgage Calculator
Listing courtesy of Formyduval Homes Real Estate, LLC. Contact:

Copyright 2026 NCRMLS. All rights reserved. North Carolina Regional Multiple Listing Service, (NCRMLS), provides content displayed here (“provided content”) on an “as is” basis and makes no representations or warranties regarding the provided content, including, but not limited to those of non-infringement, timeliness, accuracy, or completeness. Individuals and companies using information presented are responsible for verification and validation of information they utilize and present to their customers and clients. NCRMLS will not be liable for any damage or loss resulting from use of the provided content or the products available through Portals, IDX, VOW, and/or Syndication. Recipients of this information shall not resell, redistribute, reproduce, modify, or otherwise copy any portion thereof without the expressed written consent of NCRMLS.