Share this with your friends


9105855772
Frank & Tracy Murphy LLC
1010 Queensland Ln, Ayden, NC 28513
- $300,490
- 4
- BD
- 2
- BA
- 1,764
- SqFt






- Sold Price
- $300,490
- List Price
- $300,490
- Status
- CLOSED
- Days on Market
- 0
- Closing Date
- Jan 14, 2026
- MLS#
- 100529862
- Subtype
- Residential
- New Construction
- Yes
- Year Built
- 2025
- Bedrooms
- 4
- Bathrooms
- 2
- Full Baths
- 2
- Living Area
- 1,764
- Subdivision
- East Ridge
- Neighborhood
- East Ridge
Property Description
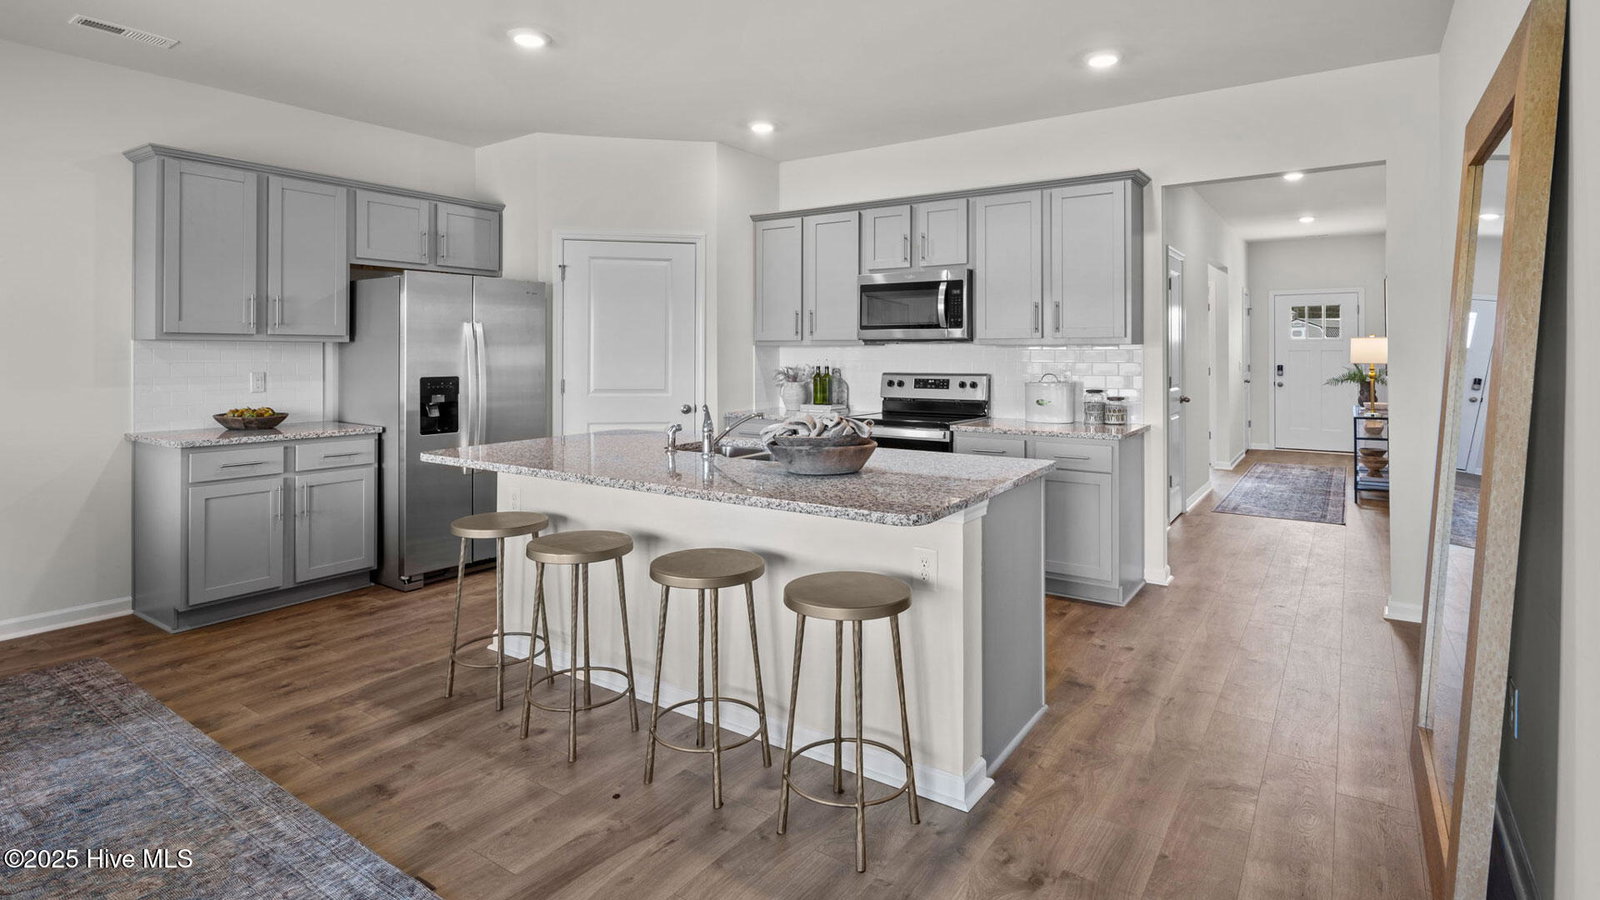
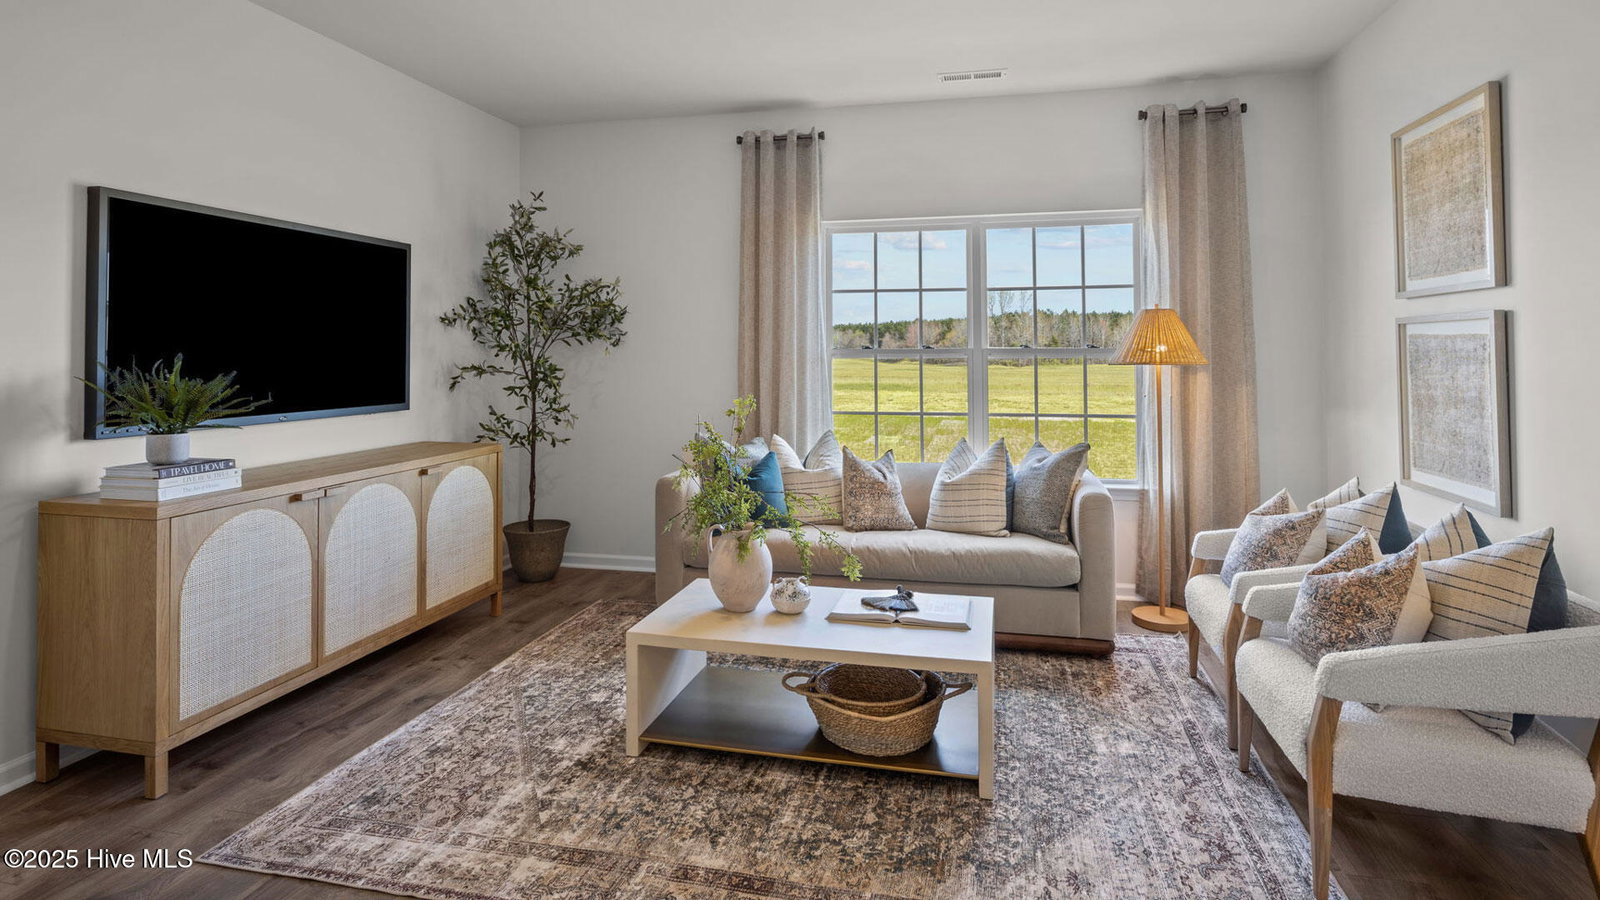
Come tour 1010 Queensland Lane! One of our new homes at East Ridge, located in Ayden, NC. The Cali floor plan is the epitome of single-level living. This home is one of our most popular ranch plans for a reason! With just over 1750 square feet, this plan includes 3 bedrooms at the front half of the home and the primary suite with vaulted ceiling at the rear end of the home. The primary bathroom offers a water closet and 2 spacious walk-in closets. The kitchen in this home features an oversized island, subway tile backsplash, stainless steel appliances and large corner walk-in pantry. This home is the perfect mix of an open and closed floor plan. While you have a full view of your living and dining rooms from either area, there is some slight division between the different spaces which creates an intimate and cozy feel. Another special feature about this home is the covered patio right off the dining space. Our homes are built with quality materials and workmanship throughout, and superior attention to detail - Plus a one-year builder's warranty! Your new home also includes our Smart Home technology package! Your Smart Home is equipped with technology that includes the following: Alarm App, 1 Qolsys IQ touch screen panel, Honeywell Z-wave thermostat(s), Kwikset Smartcode 620 Deadbolt on front door, 1 Deako Smart Switch, 1 video doorbell on front door. Make the Cali your new home at East Ridge today! Photos are representational, and colors and materials may vary.

Additional Information
- Amenities
- Maintenance Common Areas
- Interior Features
- Walk-In Closet(s), High Ceilings, Pantry, Walk-In Shower, Walk-In Closet(s)
- HOA Fee
- $300
- Zoning
- Residential
- Heating
- Electric, Heat Pump
- Air Conditioning
- Central Air
- Stories
- 1
- Levels
- One
- Roof
- Shingle
- Foundation
- Slab
- Parking Features
- Attached, Paved
- Garage Spaces
- 2
- School District
- Pitt County Schools
- Elementary School
- Ayden Elementary School
- Middle School
- Ayden Middle School
- High School
- Ayden-Grifton High School
How much is your home worth?
...get instant property value now!
Mortgage Calculator
Listing courtesy of D.R. Horton, Inc.. Contact:
Selling Office: Allen Tate - ENC Pirate Realty.
Copyright 2026 NCRMLS. All rights reserved. North Carolina Regional Multiple Listing Service, (NCRMLS), provides content displayed here (“provided content”) on an “as is” basis and makes no representations or warranties regarding the provided content, including, but not limited to those of non-infringement, timeliness, accuracy, or completeness. Individuals and companies using information presented are responsible for verification and validation of information they utilize and present to their customers and clients. NCRMLS will not be liable for any damage or loss resulting from use of the provided content or the products available through Portals, IDX, VOW, and/or Syndication. Recipients of this information shall not resell, redistribute, reproduce, modify, or otherwise copy any portion thereof without the expressed written consent of NCRMLS.