1110 Lakeside Dr Nw, Wilson, NC 27896
- $425,000
- 4
- BD
- 3
- BA
- 2,750
- SqFt






- List Price
- $425,000
- Status
- ACTIVE
- Days on Market
- 201
- Price Change
- ▼ $15,000 1780947477
- MLS#
- 100554799
- Subtype
- Residential
- Year Built
- 1976
- Bedrooms
- 4
- Bathrooms
- 3
- Full Baths
- 2
- Half Baths
- 1
- Living Area
- 2,750
- Lot Size
- 17,424
- Acres
- 0.40
- Subdivision
- Brookside
- Neighborhood
- Brookside
Property Description
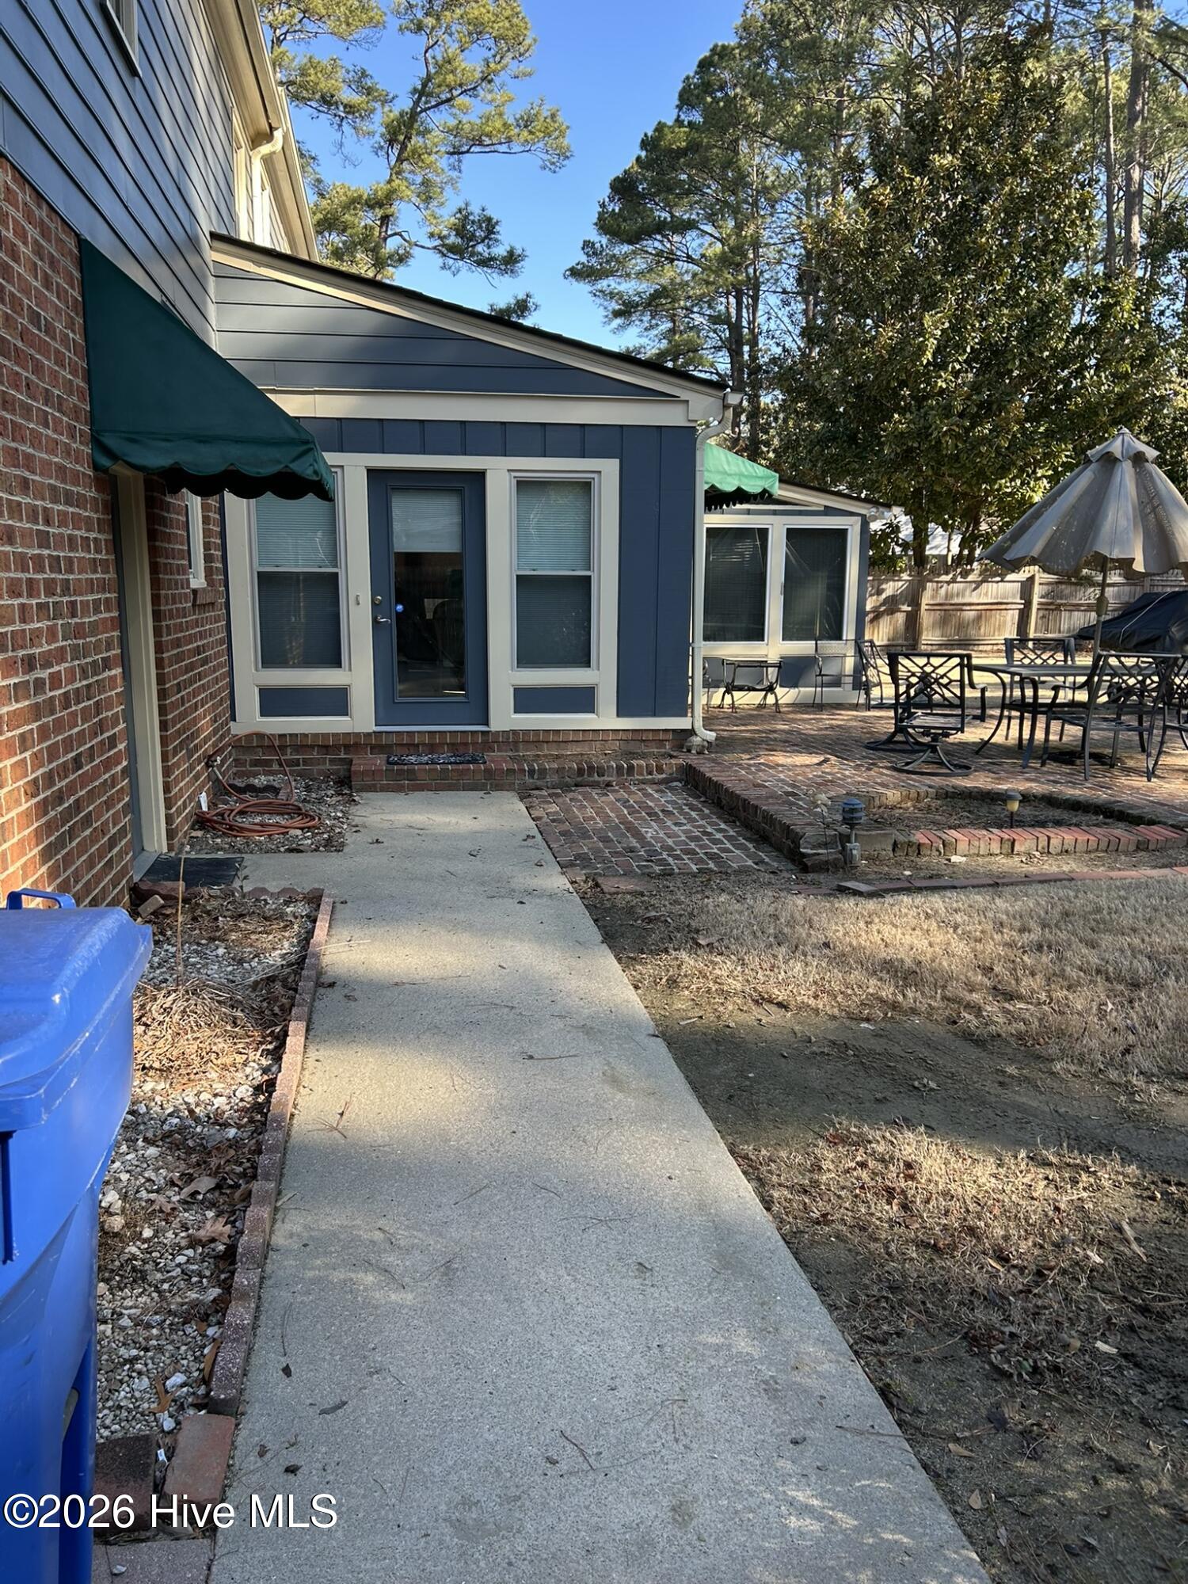
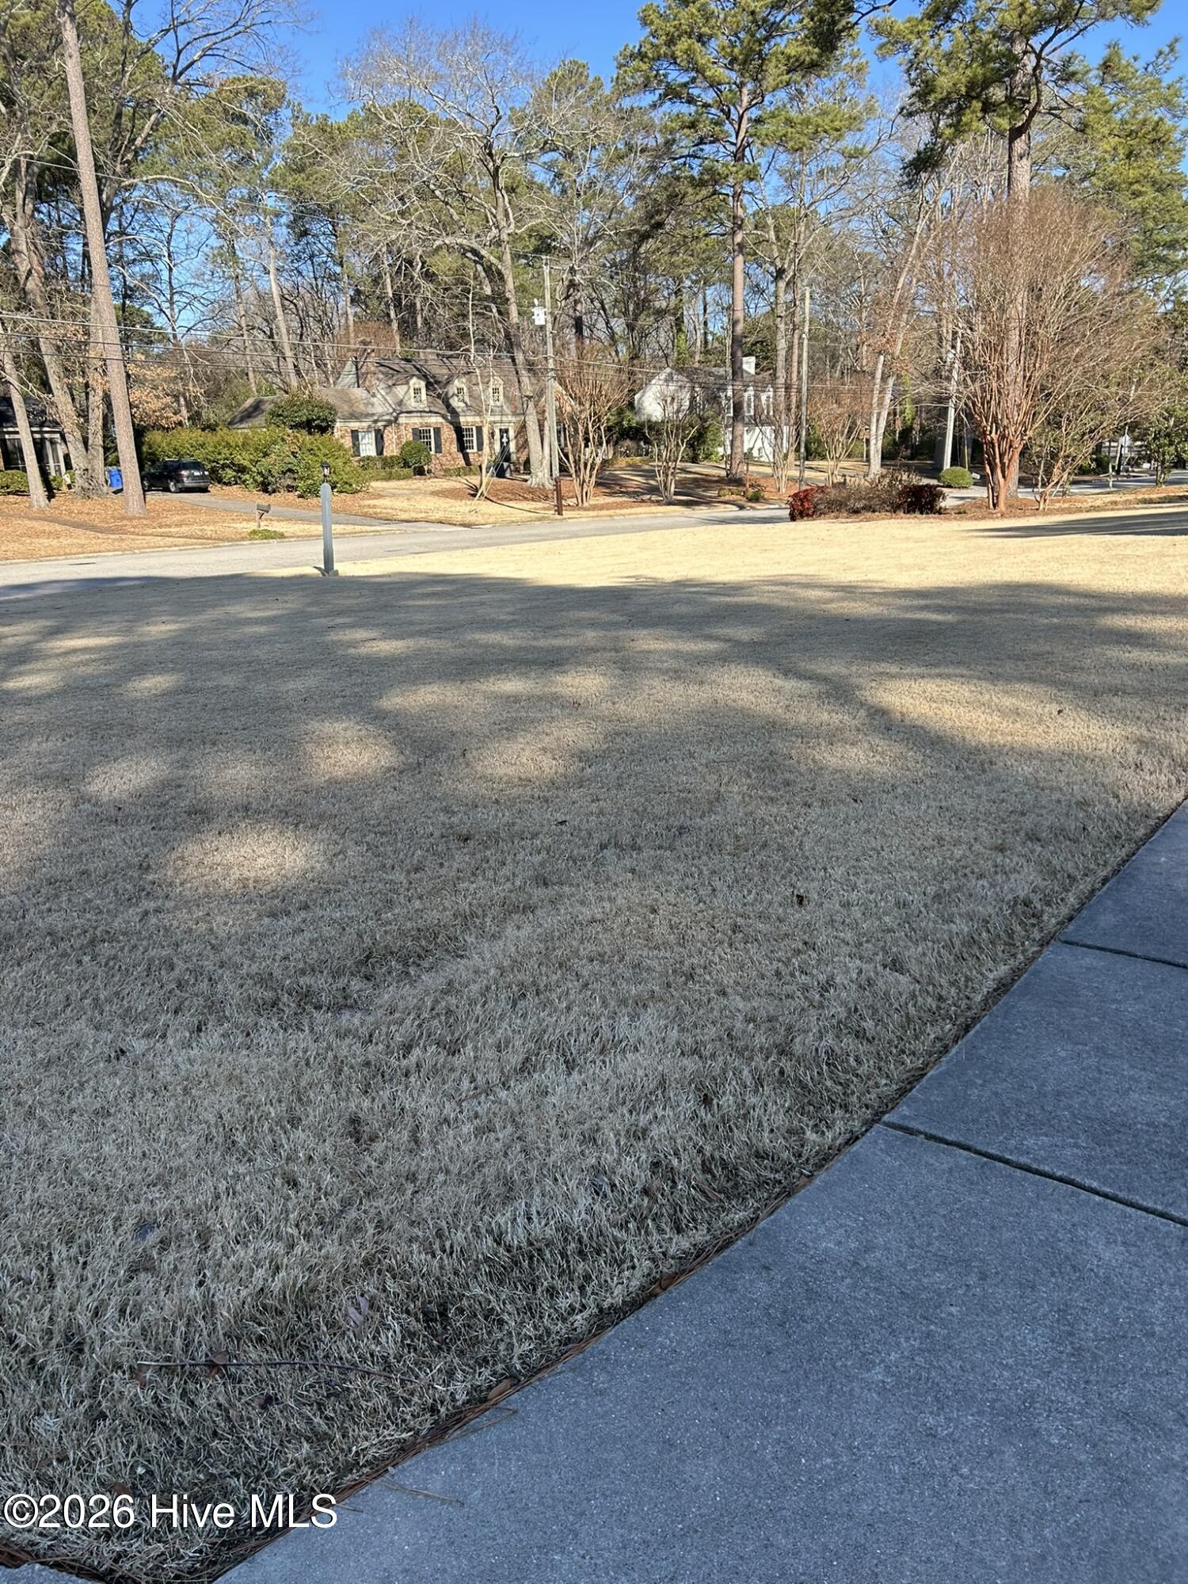
Welcome home to Brookside Manor-where charm, character and space come together in one of the area's most desirable neighborhoods. Situated on nearly an acre, this beautifully maintained home features classic siding painted in premium Sherwin Williams paint, offering timeless curb appeal and warmth. The front porch sits comfortably off the street, creating a peaceful setting and added privacy. Step inside to a welcoming foyer highlighted by a brick floor and custom banister, setting the tone the craftsmanship found throughout the home. The living room showcases authentic tongue and groove paneling and a custom built-in bookcase, creating a warm and inviting gathering space. The formal dining room and den feature genuine hardwood flooring, adding richness and timeless character to the main levels. All bedrooms are thoughtfully located upstairs, offering privacy and separation from the main living areas. From the primary bedroom closet, a convenient laundry chute drops directly into the downstairs laundry room-a practical feature you'll appreciate daily. Tucked away at the back of the home, the sunroom is fully heated and cooled with HVAC, making it a comfortable year round retreat for relaxing and entertaining. Need room to expand? The large walk-in attic provides excellent potential to be finished, adding valuable square footage for a bonus room, office or a new primary suite. Additional highlights include: Central vacuum system(needs servicing), dedicated workshop off the garage, ample parking, privacy fenced backyard, brick paver patio ideal for outdoor gatherings. Located in highly desirable Brookside Manor, middle schoolers can walk or bike to school, adding everyday convenience to the already exceptional property. This home blends character, functionality and future potential all in a neighborhood you'll love for years to come
/u.realgeeks.media/ftmrealty/FTM_Realty_Logo.jpeg)
Additional Information
- Interior Features
- Walk-In Closet(s), Pantry, Walk-In Shower, Eat-In Kitchen, Walk-In Closet(s)
- Zoning
- RES
- Flooring
- Carpet, Tile, Wood
- Appliances
- Gas Cooktop, Electric Oven, Disposal
- Heating
- Fireplace, Forced Air, Natural Gas
- Air Conditioning
- Central Air, Ceiling Fan(s)
- Levels
- One and One Half
- Roof
- Composition
- Foundation
- Crawl Space
- Parking Features
- Garage Faces Side, Paved, Garage, Parking Pad
- Garage Spaces
- 2
- Elementary School
- Vinson-Bynum
- Middle School
- Forest Hills
- High School
- Hunt
Mortgage Calculator
Listing courtesy of First Wilson Properties. Contact:

Copyright 2026 NCRMLS. All rights reserved. North Carolina Regional Multiple Listing Service, (NCRMLS), provides content displayed here (“provided content”) on an “as is” basis and makes no representations or warranties regarding the provided content, including, but not limited to those of non-infringement, timeliness, accuracy, or completeness. Individuals and companies using information presented are responsible for verification and validation of information they utilize and present to their customers and clients. NCRMLS will not be liable for any damage or loss resulting from use of the provided content or the products available through Portals, IDX, VOW, and/or Syndication. Recipients of this information shall not resell, redistribute, reproduce, modify, or otherwise copy any portion thereof without the expressed written consent of NCRMLS.