729 Furr Rd, Vass, NC 28394
- $1,995,000
- 4
- BD
- 5
- BA
- 3,364
- SqFt














- List Price
- $1,995,000
- Status
- ACTIVE
- Days on Market
- 188
- Price Change
- ▼ $105,000 1788899065
- MLS#
- 100557281
- Subtype
- Residential
- Year Built
- 2017
- Bedrooms
- 4
- Bathrooms
- 5
- Full Baths
- 4
- Half Baths
- 1
- Living Area
- 3,364
- Lot Size
- 483,952
- Acres
- 11.11
- Subdivision
- Horse Country
- Neighborhood
- Horse Country
Property Description
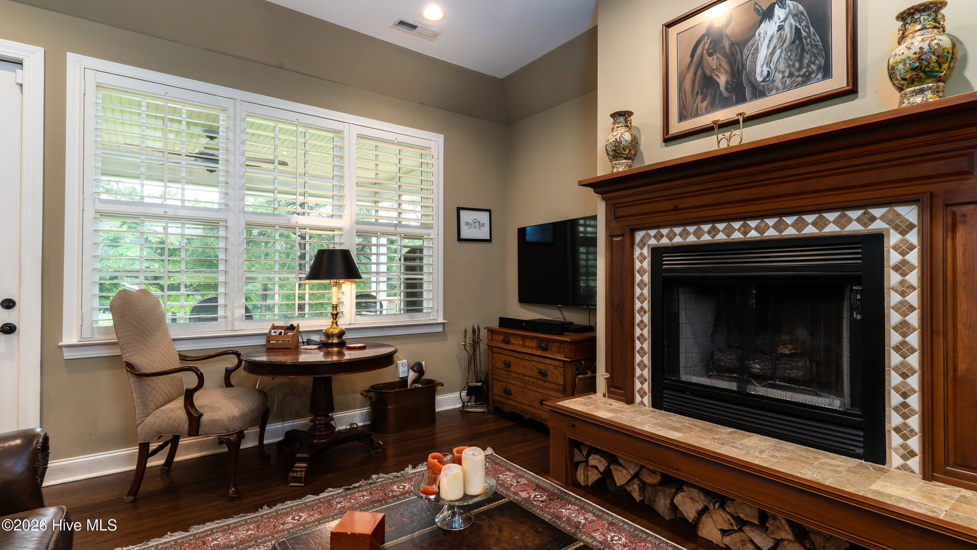
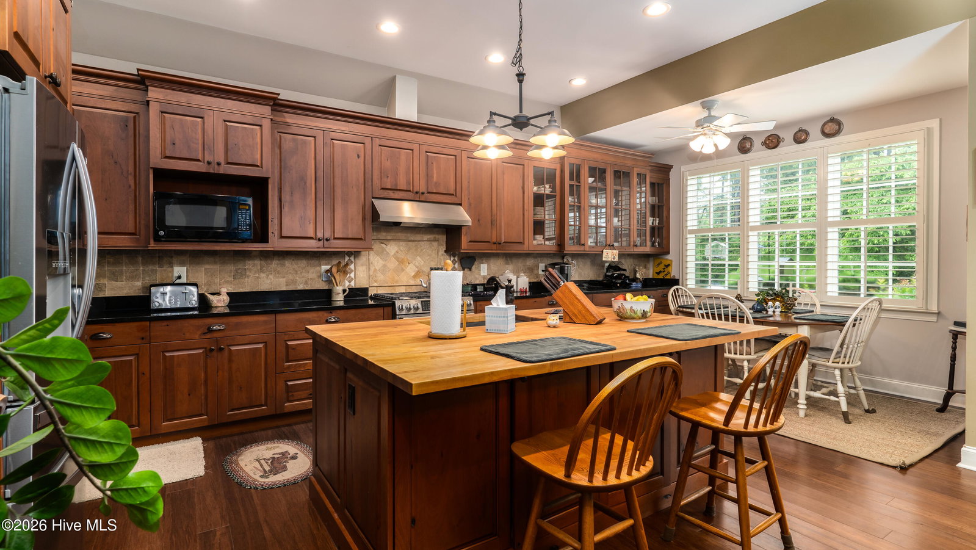
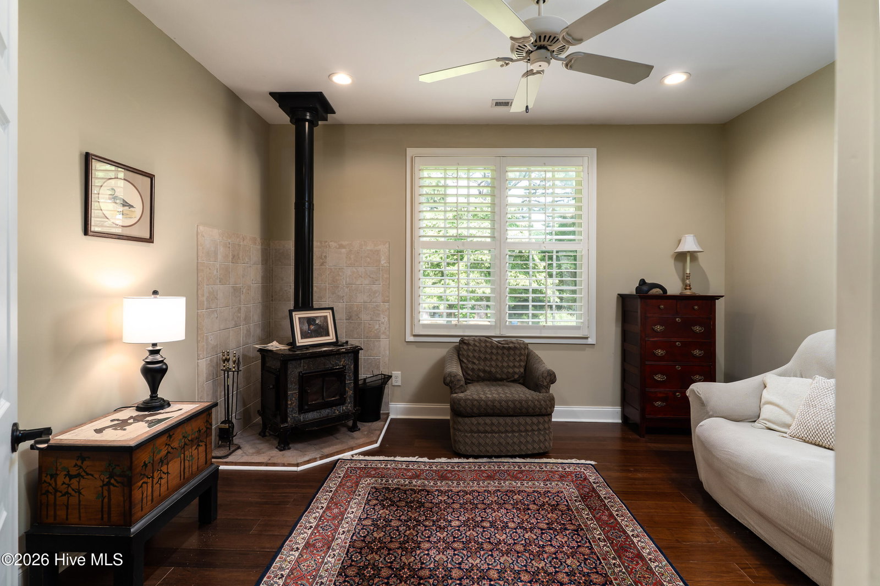
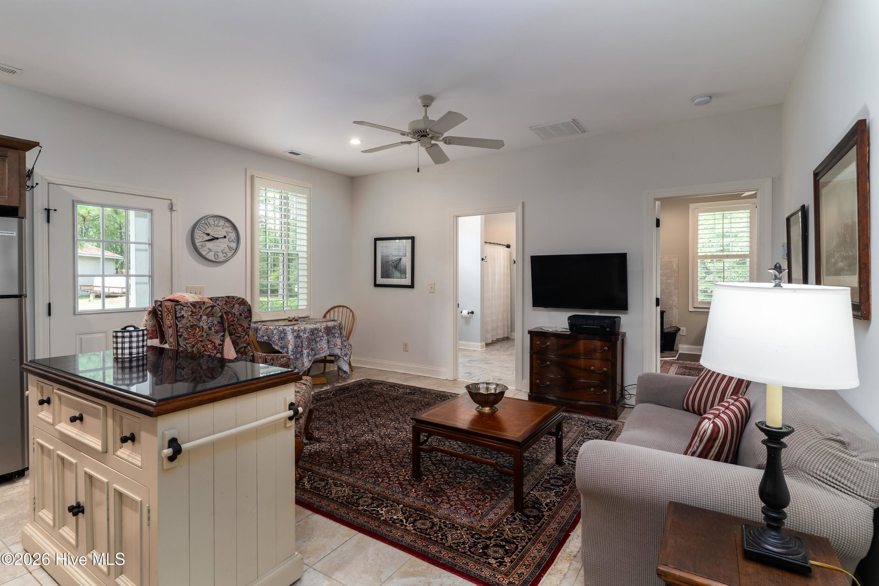
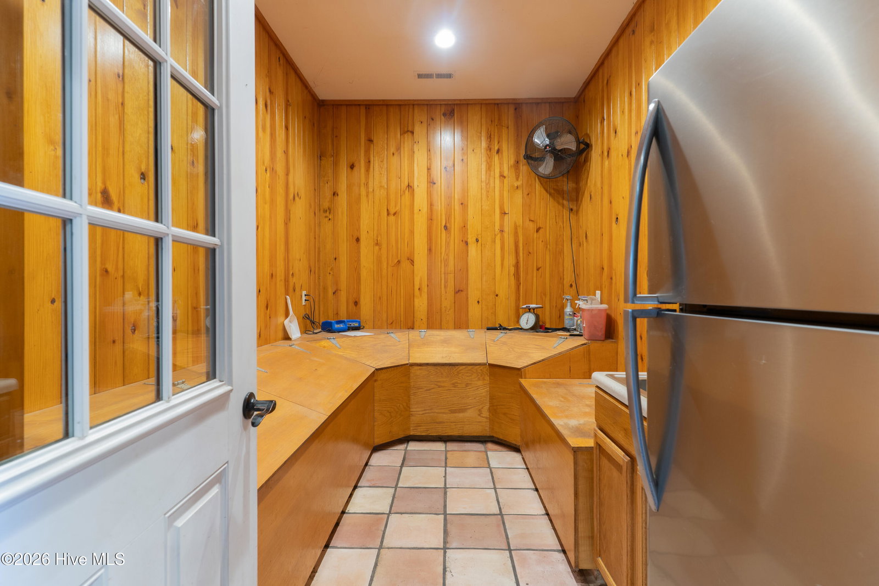
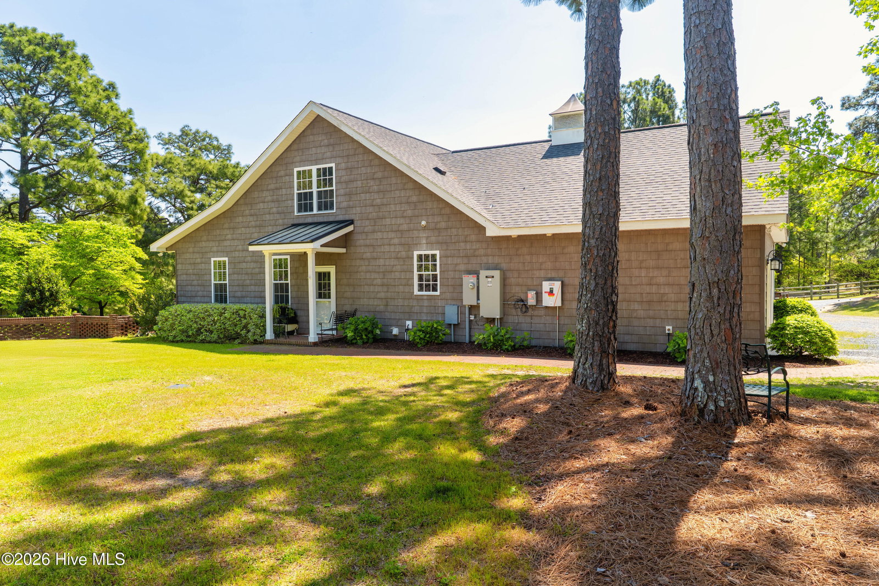
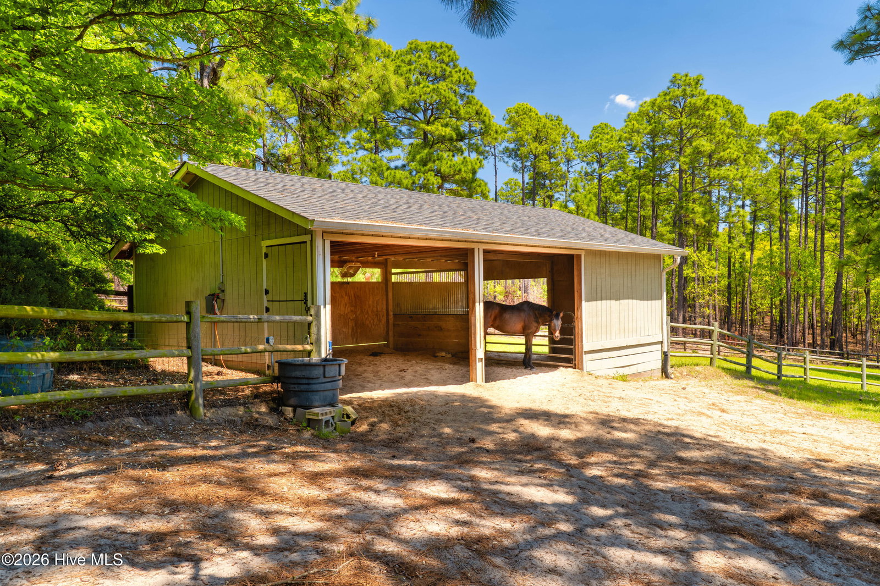
Moonslip Farm is a rare equestrian offering on 11 acres, perfectly situated adjacent to the 4,000+ acre Walthour Moss Foundation and the picturesque Moor Meadow. Custom-built in 2017, the home features high-end finishes, covered porches, open deck, and a beautifully designed brick-walled backyard that creates a private outdoor oasis. The current layout includes a 2-bedroom, 2.5-bath main residence, along with a separate 2-bedroom, 2-bath income-producing unit with its own private entrance and laundryâ€'offering excellent flexibility for multi-generational living, rental income, guest accommodations or include the space as a 3rd/4th bedroom with recreational area. The attached barn is conveniently accessible through the primary suite and is thoughtfully designed with four stalls that open to a small paddock with access to the larger pastures. It also includes a large tack room with laundry and workspace, a feed room with built-in storage, and a hay/shavings storage area with loft access. Above, the heated and cooled bonus room in the hayloft offers additional usable space. The farm also features a whole house generator, solar panels for energy efficiency, a 2,600+ square foot workshop and equipment storage, separate storage building, and a 22x36 Run-In shed with electric. In addition to miles of trails, the property includes a large jump field and training area. Lush, fenced pastures complete this turnkey property, making Moonslip Farm a true horse lover's paradise in the heart of Horse Country. A full list of Special Features available by request!
/u.realgeeks.media/ftmrealty/FTM_Realty_Logo.jpeg)
Additional Information
- Interior Features
- Master Downstairs, Walk-In Closet(s), Entrance Foyer, Whole-Home Generator, Kitchen Island, Second Kitchen, Ceiling Fans, Pantry, Walk-In Closet(s), Wood Stove
- Zoning
- RE
- Flooring
- Wood
- Appliances
- Gas Cooktop, Electric Oven, Washer, Refrigerator, Dryer, Dishwasher
- Heating
- Propane, Natural Gas, Heat Pump, Fireplace, Electric, Forced Air, Wood Stove
- Air Conditioning
- Central Air, Heat Pump
- Levels
- Two
- Roof
- Architectural
- Foundation
- Slab
- Parking Features
- Circular Driveway
- Garage Spaces
- 6
- School District
- Moore County Schools
- Elementary School
- McDeeds Creek Elementary
- Middle School
- Crain's Creek Middle
- High School
- Union Pines High
- View
- Other
Mortgage Calculator
Listing courtesy of Better Homes and GardensReal Estate Lifestyle Property Partners/SP. Contact:

Copyright 2026 NCRMLS. All rights reserved. North Carolina Regional Multiple Listing Service, (NCRMLS), provides content displayed here (“provided content”) on an “as is” basis and makes no representations or warranties regarding the provided content, including, but not limited to those of non-infringement, timeliness, accuracy, or completeness. Individuals and companies using information presented are responsible for verification and validation of information they utilize and present to their customers and clients. NCRMLS will not be liable for any damage or loss resulting from use of the provided content or the products available through Portals, IDX, VOW, and/or Syndication. Recipients of this information shall not resell, redistribute, reproduce, modify, or otherwise copy any portion thereof without the expressed written consent of NCRMLS.