104 Tiverton Ct, Seven Lakes, NC 27376
- $483,000
- 4
- BD
- 3
- BA
- 2,503
- SqFt






- List Price
- $483,000
- Status
- ACTIVE
- Days on Market
- 189
- Price Change
- ▼ $12,000 1782942635
- MLS#
- 100558953
- Subtype
- Residential
- New Construction
- Yes
- Year Built
- 2026
- Bedrooms
- 4
- Bathrooms
- 3
- Full Baths
- 2
- Half Baths
- 1
- Living Area
- 2,503
- Lot Size
- 30,492
- Acres
- 0.70
- Subdivision
- Seven Lakes South
- Neighborhood
- Seven Lakes South
Property Description
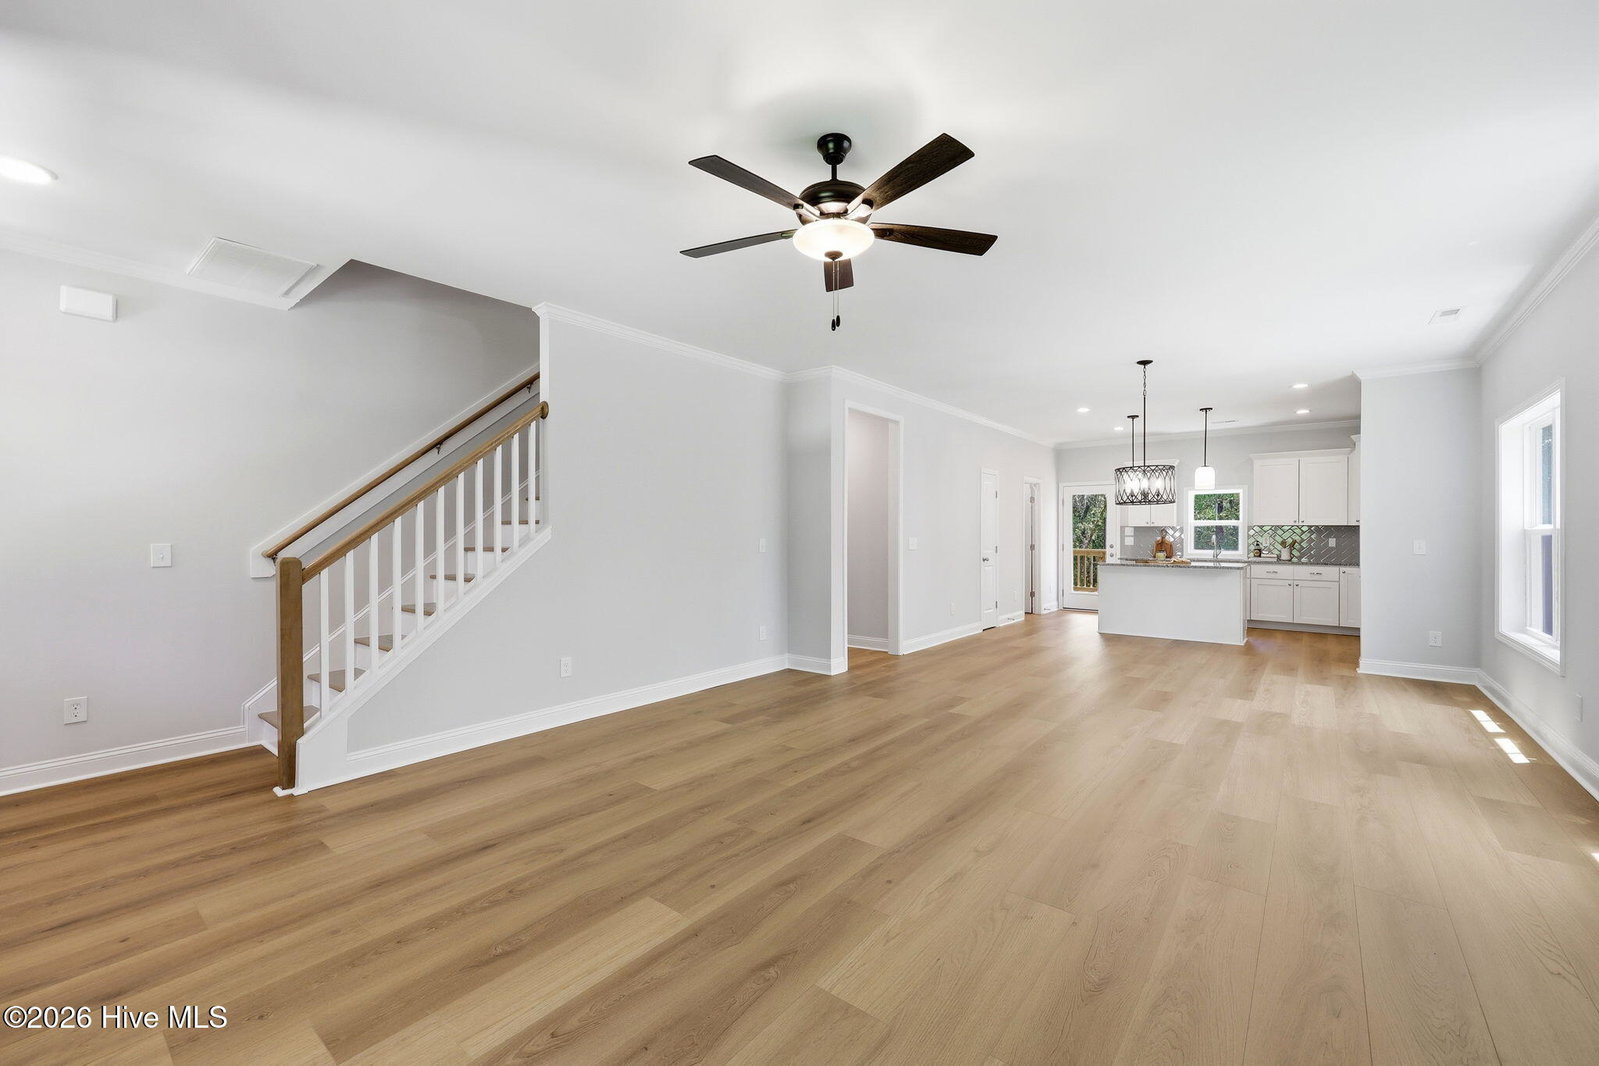
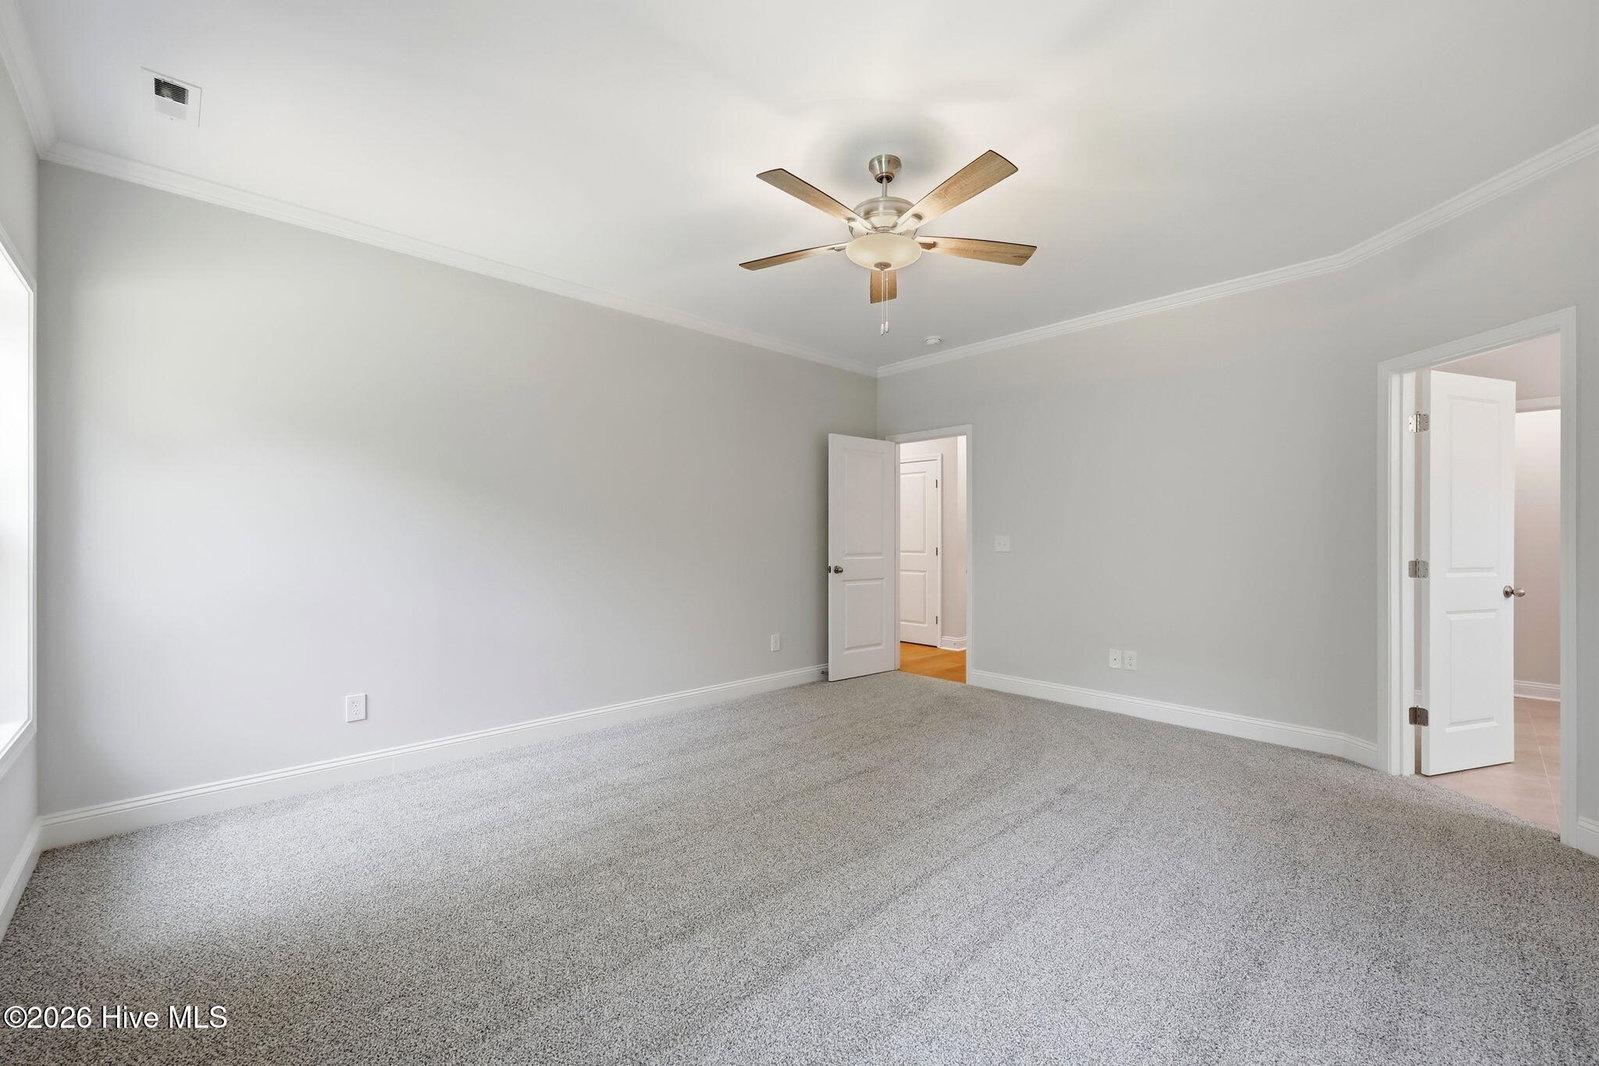
PRICE REDUCTION! Incentives are available. Up to 10,000 in choose as you use closing cost. Welcome to this four bedroom, 2 1/2 bath perfect home for anyone. This floor plan includes many features such as third garage bay, covered front and rear porches, large windows, private setting on a cul-de-sac and beautiful landscaping. Open concept living with primary bedroom on the first floor, walk-in pantry, coat closet, storage closet, half bath, laundry room all on the first floor. Large closets, ample cabinetry, and beautiful selections. Upstairs is a loft, three bedrooms and spacious bathroom. Large, gently sloping, cul-de-sac lot in Seven Lakes South! This property has a beautiful forest view and a great building envelope. Neighborhood amenities include: Clubhouse, horse stables, private lakes for boating & fishing, beaches, marina, two pools, lighted tennis, bocce, pickleball & basketball courts, and much, much more. Homes is complete and move-in ready. Easy to show. Builder warranty and termite bond included.
/u.realgeeks.media/ftmrealty/FTM_Realty_Logo.jpeg)
Additional Information
- Amenities
- Barbecue, Basketball Court, Beach Access, Beach Rights, Boat Dock, Clubhouse, Exercise Course, Game Room, Gated, Maintenance Common Areas, Maintenance Roads, Management, Marina, Park, Party Room, Picnic Area, Playground, RV/Boat Storage, Security, Tennis Court(s)
- Interior Features
- Walk-In Closet(s), Tray Ceiling(s), Kitchen Island, Ceiling Fans, Pantry, Walk-In Closet(s)
- HOA Fee
- $1,400
- Zoning
- GC-SL
- Flooring
- Vinyl, Carpet, Tile
- Appliances
- Electric Cooktop, Built-In Microwave, Dishwasher
- Heating
- Electric, Forced Air
- Air Conditioning
- Central Air
- Levels
- Two
- Roof
- Architectural
- Foundation
- Crawl Space
- Parking Features
- Paved, Garage
- Garage Spaces
- 3
- School District
- Moore County Schools
- Elementary School
- West End Elementary
- Middle School
- West Pine Middle
- High School
- Pinecrest High
Mortgage Calculator
Listing courtesy of Carolina Property Sales. Contact:

Copyright 2026 NCRMLS. All rights reserved. North Carolina Regional Multiple Listing Service, (NCRMLS), provides content displayed here (“provided content”) on an “as is” basis and makes no representations or warranties regarding the provided content, including, but not limited to those of non-infringement, timeliness, accuracy, or completeness. Individuals and companies using information presented are responsible for verification and validation of information they utilize and present to their customers and clients. NCRMLS will not be liable for any damage or loss resulting from use of the provided content or the products available through Portals, IDX, VOW, and/or Syndication. Recipients of this information shall not resell, redistribute, reproduce, modify, or otherwise copy any portion thereof without the expressed written consent of NCRMLS.