Share this with your friends


9105855772
Frank & Tracy Murphy LLC
160 Westwood Rd, Pinehurst, NC 28374
- $2,195,000
- 4
- BD
- 5
- BA
- 4,202
- SqFt



- List Price
- $2,195,000
- Status
- PENDING
- Days on Market
- 133
- MLS#
- 100559138
- Subtype
- Residential
- New Construction
- Yes
- Year Built
- 2026
- Bedrooms
- 4
- Bathrooms
- 5
- Full Baths
- 4
- Half Baths
- 1
- Living Area
- 4,202
- Lot Size
- 20,347
- Acres
- 0.47
- Subdivision
- Forest Creek
- Neighborhood
- Forest Creek
Property Description
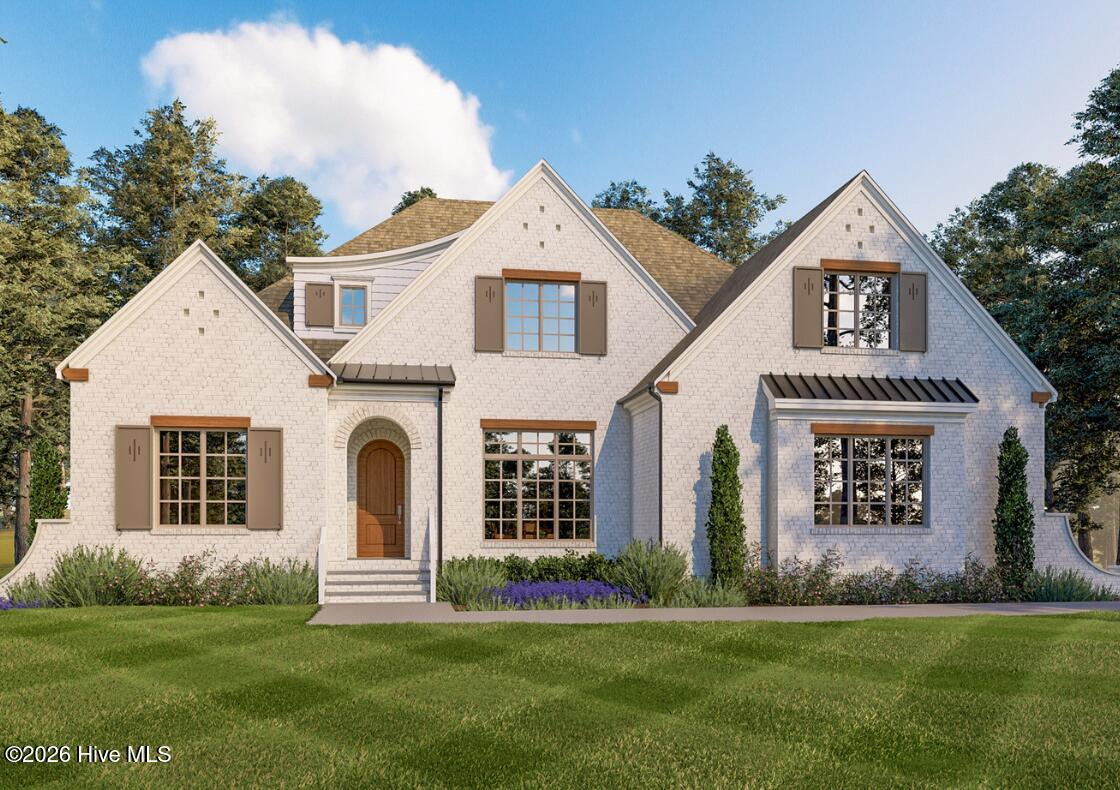
Sadler Construction presents this luxury, custom-built home in the coveted Westwood enclave of Forest Creek. Known for their thoughtful, design-forward approach, Sadler creates Universal Design homes that live beautifully at every stage of life. Step-free entry from the garage, generous doorways, zero-entry showers, a residential elevator, and raised dishwashers are just a few of the details that set this home apart and elevate everyday living. Light-filled, open spaces anchor the home, centered around a chef's kitchen featuring GE Monogram appliances, a gas range, and a French-door oven. A formal dining room and a cozy breakfast nook with built-in banquette seating offer the perfect balance of elevated and everyday living. The main level includes a private primary suite along with a secondary ensuite bedroom, ideal for guests or flexible living. Upstairs, you'll find two additional ensuite bedrooms, a dedicated office, a bonus room, and a half bath - all thoughtfully designed for both function and flow. A residential elevator provides easy access between levels, while multiple outdoor living spaces create a seamless indoor-outdoor experience. Enjoy a covered second-level deck, a lower-level porch with phantom screens, and a dedicated grilling porch - perfect for relaxing or entertaining year-round. Intentional design, quality craftsmanship, and high-end finishes throughout make this a standout opportunity in one of Pinehurst's most desirable communities.
/u.realgeeks.media/ftmrealty/FTM_Realty_Logo.jpeg)
Additional Information
- Amenities
- Gated, Maintenance Common Areas, Maintenance Roads, Master Insure, Security, Street Lights, Trail(s)
- Interior Features
- Master Downstairs, Walk-In Closet(s), Entrance Foyer, Mud Room, Kitchen Island, Elevator, Ceiling Fans, Pantry, Walk-In Shower, Eat-In Kitchen, Walk-In Closet(s)
- Exterior Features
- Irrigation System
- HOA Fee
- $2,266
- Zoning
- RS-3
- Flooring
- Carpet, Tile, Wood
- Appliances
- Electric Oven, Built-In Microwave, Self Cleaning Oven, Refrigerator, Dishwasher, Convection Oven, Gas Range
- Heating
- Electric, Heat Pump
- Air Conditioning
- Central Air
- Levels
- Two
- Roof
- Shingle, Composition
- Foundation
- Combination
- Parking Features
- Garage Faces Side, Paved, Garage Door Opener
- Garage Spaces
- 2
- School District
- Moore County Schools
- Elementary School
- McDeeds Creek Elementary
- Middle School
- New Century Middle
- High School
- Union Pines High
- View
- Golf Course
How much is your home worth?
...get instant property value now!
Mortgage Calculator
Listing courtesy of Forest Creek Real Estate Group. Contact:

Copyright 2026 NCRMLS. All rights reserved. North Carolina Regional Multiple Listing Service, (NCRMLS), provides content displayed here (“provided content”) on an “as is” basis and makes no representations or warranties regarding the provided content, including, but not limited to those of non-infringement, timeliness, accuracy, or completeness. Individuals and companies using information presented are responsible for verification and validation of information they utilize and present to their customers and clients. NCRMLS will not be liable for any damage or loss resulting from use of the provided content or the products available through Portals, IDX, VOW, and/or Syndication. Recipients of this information shall not resell, redistribute, reproduce, modify, or otherwise copy any portion thereof without the expressed written consent of NCRMLS.