107 Devonshire Ave , Unit W, Seven Lakes, NC 27376
- $525,000
- 3
- BD
- 3
- BA
- 2,298
- SqFt




- List Price
- $525,000
- Status
- ACTIVE
- Days on Market
- 147
- Price Change
- ▼ $24,900 1786047871
- MLS#
- 100568087
- Subtype
- Residential
- New Construction
- Yes
- Year Built
- 2026
- Bedrooms
- 3
- Bathrooms
- 3
- Full Baths
- 2
- Half Baths
- 1
- Living Area
- 2,298
- Lot Size
- 29,621
- Acres
- 0.68
- Subdivision
- Seven Lakes South
- Neighborhood
- Seven Lakes South
Property Description
Step into refined living with this thoughtfully designed new construction home offering elevated comfort, efficiency, and timeless style. Perfectly positioned in the desirable Seven Lakes community on the golf course, this residence blends luxury finishes with modern performance. Enjoy energy-efficient construction with a HERS-rated design, smart thermostats, and high-speed fiber connectivity--delivering both comfort and cost savings. The open-concept layout is enhanced by soaring 9-foot ceilings and seamless indoor-outdoor living with a beautifully screened-in porch. The spacious primary suite offers a spa-inspired bath complete with a large walk-in shower and premium antifog mirrors, creating a clean and modern retreat. Built with longevity and health in mind, the home features a fully conditioned crawl space--an approximately $20,000 upgrade--engineered to remain dry, mold-resistant, and structurally sound. Additional features include wide doorways for aging-in-place convenience, high-end finishes throughout, and a layout designed for both everyday living and entertaining. This is more than a home--it's a lifestyle of comfort, efficiency, and understated luxury.
/u.realgeeks.media/ftmrealty/FTM_Realty_Logo.jpeg)
Additional Information
- Amenities
- Basketball Court, Beach Access, Boat Dock, Cabana, Clubhouse, Community Pool, Fitness Center, Gated, Golf Course, Management, Pickleball, Picnic Area, Playground, Tennis Court(s), Club Membership, Cable TV
- Interior Features
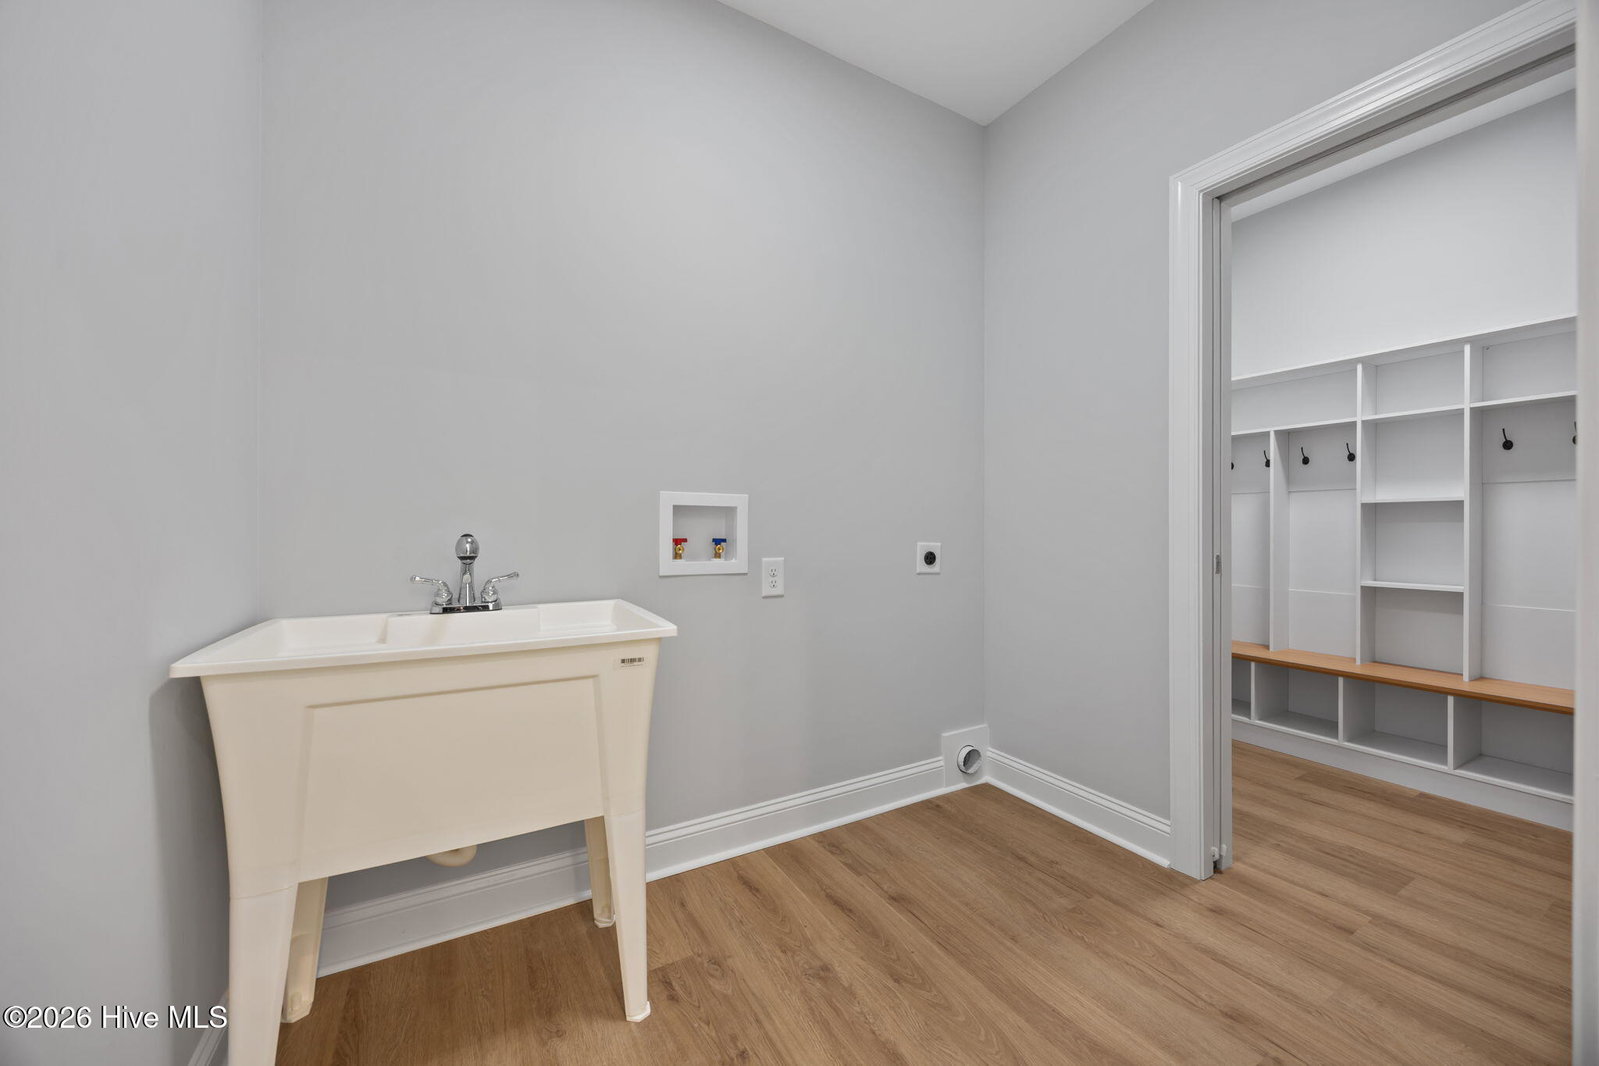
- Walk-In Closet(s), Tray Ceiling(s), High Ceilings, Mud Room, Solid Surface Counter, Kitchen Island, Ceiling Fans, Pantry, Walk-In Shower, Walk-In Closet(s)
- Exterior Features
- Insulated Doors
- HOA Fee
- $1,600
- Zoning
- RES
- Flooring
- Vinyl, Slate/Marble
- Appliances
- Electric Oven, Built-In Microwave, Range, Disposal, Dishwasher
- Heating
- Heat Pump, Fireplace, Electric
- Air Conditioning
- Central Air, Heat Pump
- Levels
- One
- Roof
- Architectural, Composition
- Foundation
- Block, Crawl Space
- Parking Features
- Garage Faces Side, Golf Cart Garage, Additional Parking, Paved, Garage Door Opener, Off Street
- Garage Spaces
- 2
- School District
- Moore County Schools
- Elementary School
- West End Elementary
- Middle School
- West Pine Middle
- High School
- Pinecrest High
- View
- Golf Course
Mortgage Calculator
Listing courtesy of Advanced Realty Bureau LLC. Contact:

Copyright 2026 NCRMLS. All rights reserved. North Carolina Regional Multiple Listing Service, (NCRMLS), provides content displayed here (“provided content”) on an “as is” basis and makes no representations or warranties regarding the provided content, including, but not limited to those of non-infringement, timeliness, accuracy, or completeness. Individuals and companies using information presented are responsible for verification and validation of information they utilize and present to their customers and clients. NCRMLS will not be liable for any damage or loss resulting from use of the provided content or the products available through Portals, IDX, VOW, and/or Syndication. Recipients of this information shall not resell, redistribute, reproduce, modify, or otherwise copy any portion thereof without the expressed written consent of NCRMLS.