286 Marshwood St Unit Lot 81, Richlands, NC 28574
- $354,990
- 4
- BD
- 2
- BA
- 1,774
- SqFt








- List Price
- $354,990
- Status
- ACTIVE
- Days on Market
- 91
- MLS#
- 100569754
- Subtype
- Residential
- New Construction
- Yes
- Year Built
- 2026
- Bedrooms
- 4
- Bathrooms
- 2
- Full Baths
- 2
- Living Area
- 1,774
- Lot Size
- 7,187
- Acres
- 0.17
- Subdivision
- Brookside
- Neighborhood
- Brookside
Property Description
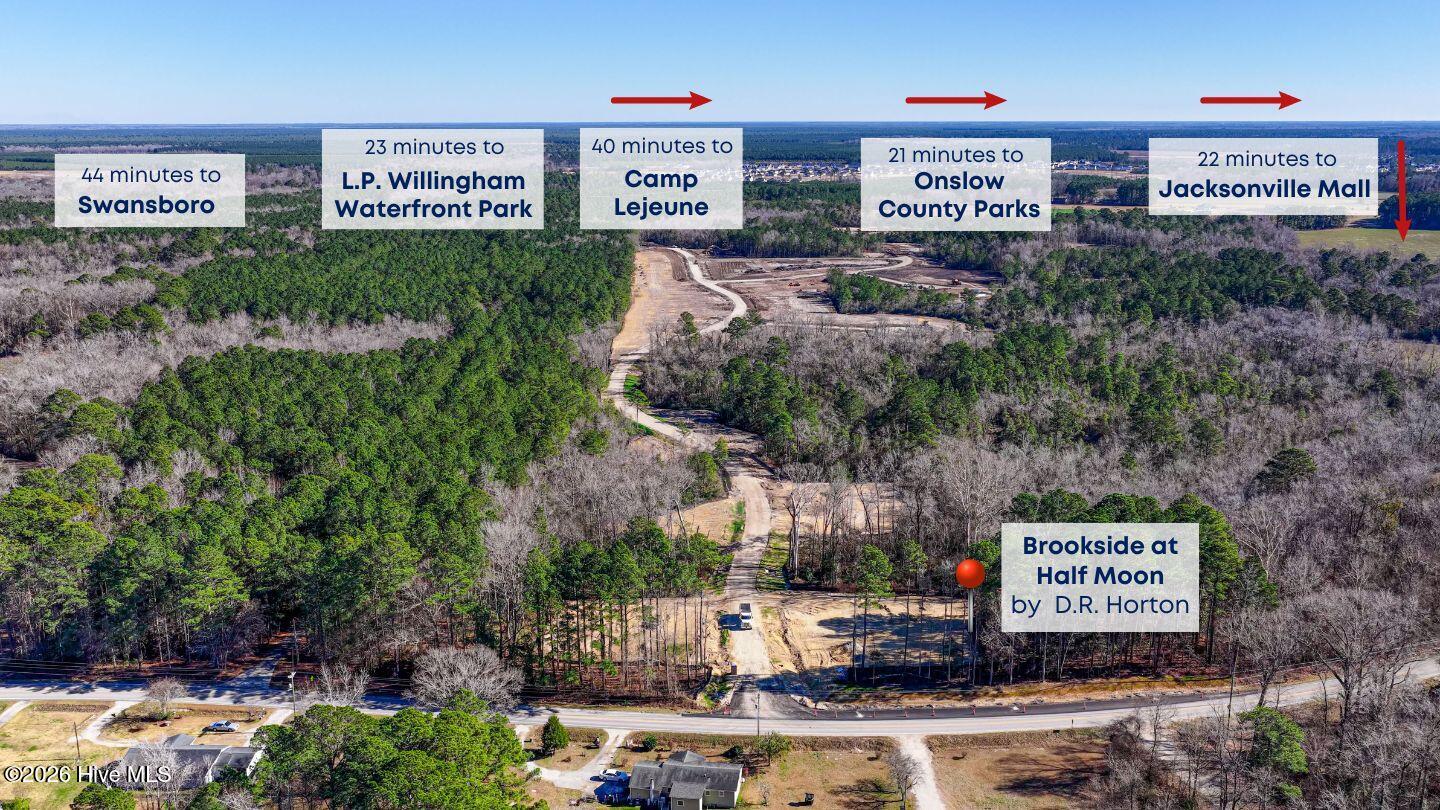
New Construction in Richlands, NC! Welcome to Brookside at Halfmoon, a lively, thoughtfully designed community conveniently located off Gum Brand Road. Future amenities include a sparking swimming pool, playground, and open-air pavilion. This vibrant neighborhood offers spacious single-family homes with modern finishes, open concept layouts, and smart home features - all in a peaceful setting just minutes from local shops, schools, and military bases. The Cali is a stylish single-story home offering four bedrooms and two baths across 1,774 square feet, ideal for all families. An open-concept layout integrates the kitchen, dining, and living areas - enhanced by beautiful cabinetry granite countertops, and stainless-steel appliances. The spacious primary suite includes a walk-in closet, dual vanity, a walk-in shower, and a private toilet area for added convenience. Three additional bedrooms and a second full bath ensure room for all, whether for visiting family or a home office. With modern exterior designs and a two-car garage, the Cali delivers on curb appeal and functional style. Vineyard Trail offers the perfect blend of modern living, smart-home convenience, and community focused amenities - all in a prime Jacksonville location near it all. Don't miss your chance to own a brand-new home built with quality, value, and lifestyle in mind!
/u.realgeeks.media/ftmrealty/FTM_Realty_Logo.jpeg)
Additional Information
- Amenities
- Cabana, Community Pool, Maintenance Grounds, Management, Trail(s)
- Interior Features
- Walk-In Closet(s), Kitchen Island, Pantry, Walk-In Shower, Walk-In Closet(s)
- HOA Fee
- $768
- Zoning
- RSF-7
- Appliances
- ENERGY STAR Qualified Appliances
- Heating
- Heat Pump, Electric
- Air Conditioning
- Heat Pump
- Levels
- One
- Roof
- Architectural
- Foundation
- Slab
- Parking Features
- Garage Faces Front, Paved
- Garage Spaces
- 2
- School District
- Onslow
- Elementary School
- Richlands
- Middle School
- Trexler
- High School
- Richlands
- View
- Other
Mortgage Calculator
Listing courtesy of D.R. Horton, Inc. Contact:

Copyright 2026 NCRMLS. All rights reserved. North Carolina Regional Multiple Listing Service, (NCRMLS), provides content displayed here (“provided content”) on an “as is” basis and makes no representations or warranties regarding the provided content, including, but not limited to those of non-infringement, timeliness, accuracy, or completeness. Individuals and companies using information presented are responsible for verification and validation of information they utilize and present to their customers and clients. NCRMLS will not be liable for any damage or loss resulting from use of the provided content or the products available through Portals, IDX, VOW, and/or Syndication. Recipients of this information shall not resell, redistribute, reproduce, modify, or otherwise copy any portion thereof without the expressed written consent of NCRMLS.