16 Ridge Rd, Jackson Springs, NC 27281
- $425,000
- 3
- BD
- 3
- BA
- 2,012
- SqFt













- List Price
- $425,000
- Status
- ACTIVE
- Days on Market
- 91
- Price Change
- ▼ $25,000 1783135835
- MLS#
- 100580549
- Subtype
- Residential
- Year Built
- 2007
- Bedrooms
- 3
- Bathrooms
- 3
- Full Baths
- 2
- Half Baths
- 1
- Living Area
- 2,012
- Lot Size
- 30,928
- Acres
- 0.71
- Subdivision
- FoxFire
- Neighborhood
- FoxFire
Property Description
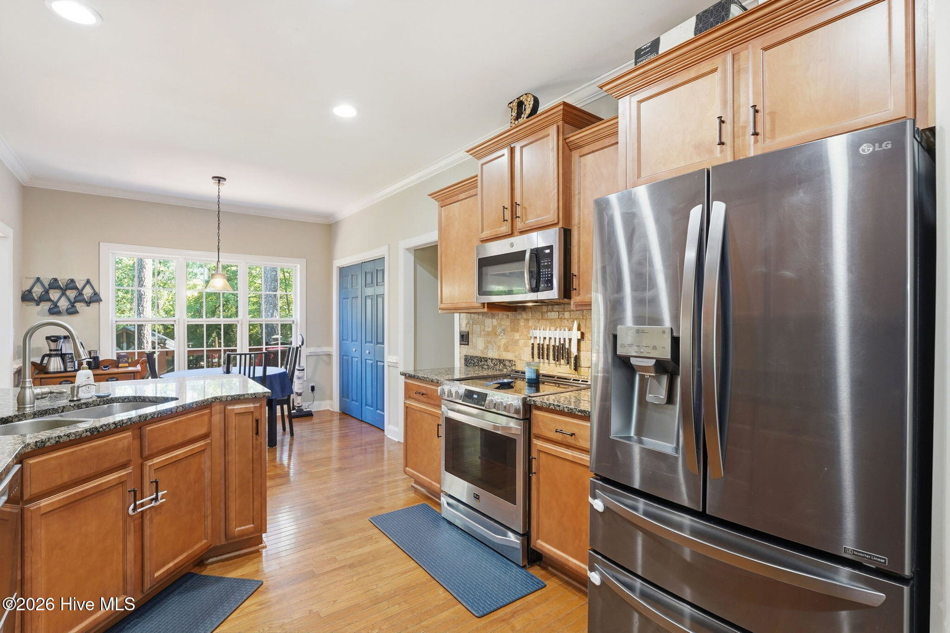
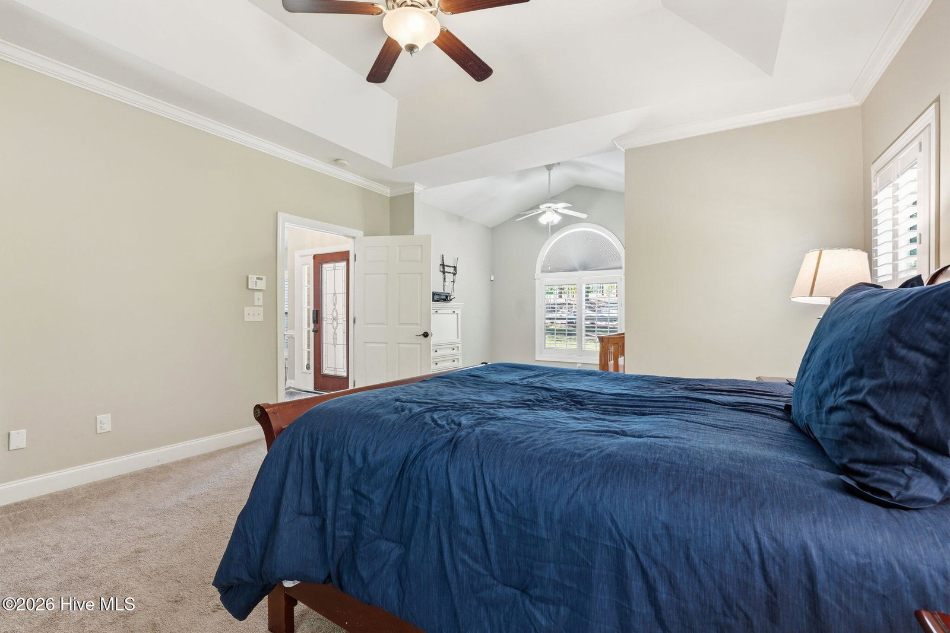
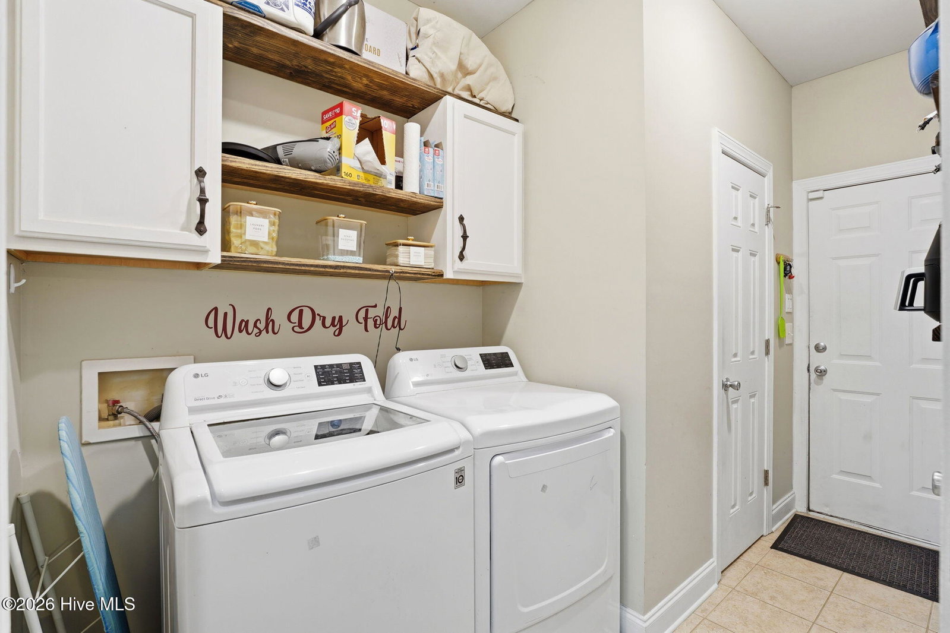
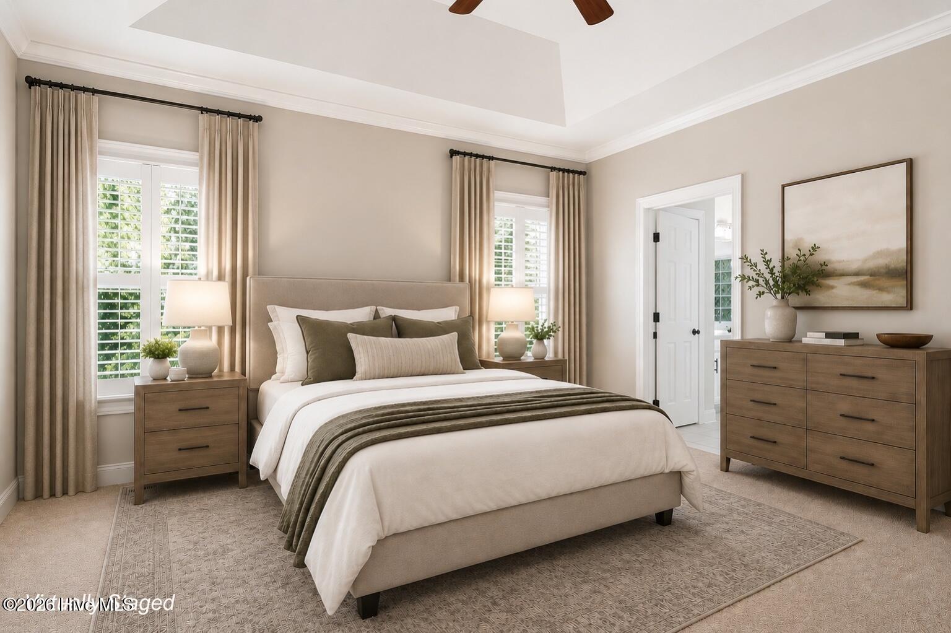
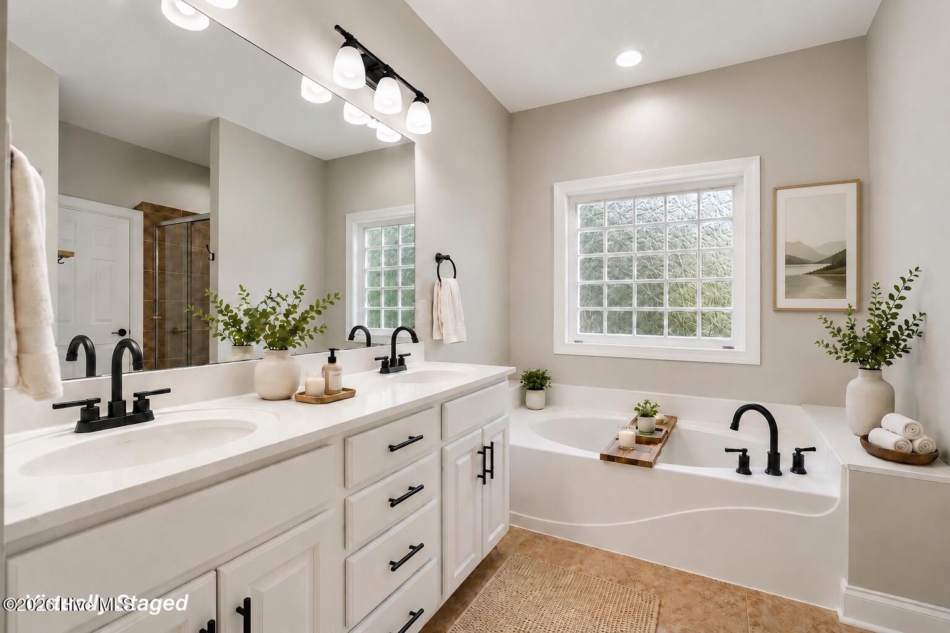
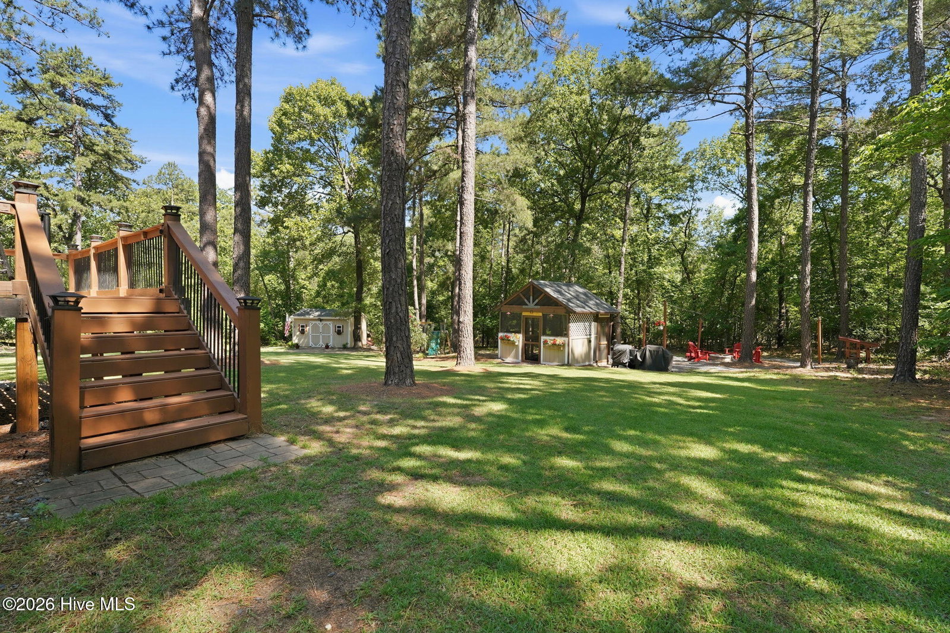
Nestled on a beautiful, private lot of over half an acre in desirable Foxfire, this charming 3-bedroom, 2.5-bath home offers the perfect blend of comfort, space, and outdoor living. Surrounded by mature trees, the expansive backyard is a true retreat featuring a large deck, patio, fire pit, dedicated seating area, and a separate screened gazebo--ideal for relaxing, entertaining, or enjoying peaceful Carolina evenings. For added peace of mind, a new Trane HVAC system was installed in May 2025. Inside, you'll find a welcoming floor plan with a formal dining room and a well-appointed kitchen featuring granite countertops, stainless steel appliances, and ample cabinet space. The spacious primary suite offers a tray ceiling, large walk-in closet, dual vanities, soaking tub, separate shower, and a private sitting area that would make an excellent home office, reading nook, or flex space. Two additional bedrooms and a full bath are thoughtfully situated apart from the primary suite, providing privacy for family or guests. A laundry room and convenient half bath complete the home. If you're looking for privacy, outdoor space, and a move-in ready home in the Foxfire area, this one is a must-see!
/u.realgeeks.media/ftmrealty/FTM_Realty_Logo.jpeg)
Additional Information
- Interior Features
- Master Downstairs, Walk-In Closet(s), Tray Ceiling(s), High Ceilings, Ceiling Fans, Pantry, Drapes/Blinds, Gas Logs, Walk-In Closet(s)
- Zoning
- RS-30
- Flooring
- Carpet, Tile, Wood
- Appliances
- Built-In Microwave, Refrigerator, Range, Dishwasher
- Heating
- Electric, Heat Pump
- Air Conditioning
- Central Air
- Levels
- One
- Roof
- Composition
- Foundation
- Crawl Space
- Parking Features
- Garage
- Garage Spaces
- 2
- School District
- Moore County Schools
- Elementary School
- West End Elementary
- Middle School
- West Pine Middle
- High School
- Pinecrest High
Mortgage Calculator
Listing courtesy of Keller Williams Pinehurst. Contact:

Copyright 2026 NCRMLS. All rights reserved. North Carolina Regional Multiple Listing Service, (NCRMLS), provides content displayed here (“provided content”) on an “as is” basis and makes no representations or warranties regarding the provided content, including, but not limited to those of non-infringement, timeliness, accuracy, or completeness. Individuals and companies using information presented are responsible for verification and validation of information they utilize and present to their customers and clients. NCRMLS will not be liable for any damage or loss resulting from use of the provided content or the products available through Portals, IDX, VOW, and/or Syndication. Recipients of this information shall not resell, redistribute, reproduce, modify, or otherwise copy any portion thereof without the expressed written consent of NCRMLS.