8453 River Rd, Wilmington, NC 28412
- $1,149,900
- 4
- BD
- 4
- BA
- 3,292
- SqFt










- List Price
- $1,149,900
- Status
- ACTIVE
- Days on Market
- 69
- Price Change
- ▼ $20,100 1786732126
- MLS#
- 100587628
- Subtype
- Residential
- Year Built
- 2021
- Bedrooms
- 4
- Bathrooms
- 4
- Full Baths
- 3
- Half Baths
- 1
- Living Area
- 3,292
- Lot Size
- 17,293
- Acres
- 0.40
- Subdivision
- Not In Subdivision
- Neighborhood
- Not In Subdivision
Property Description
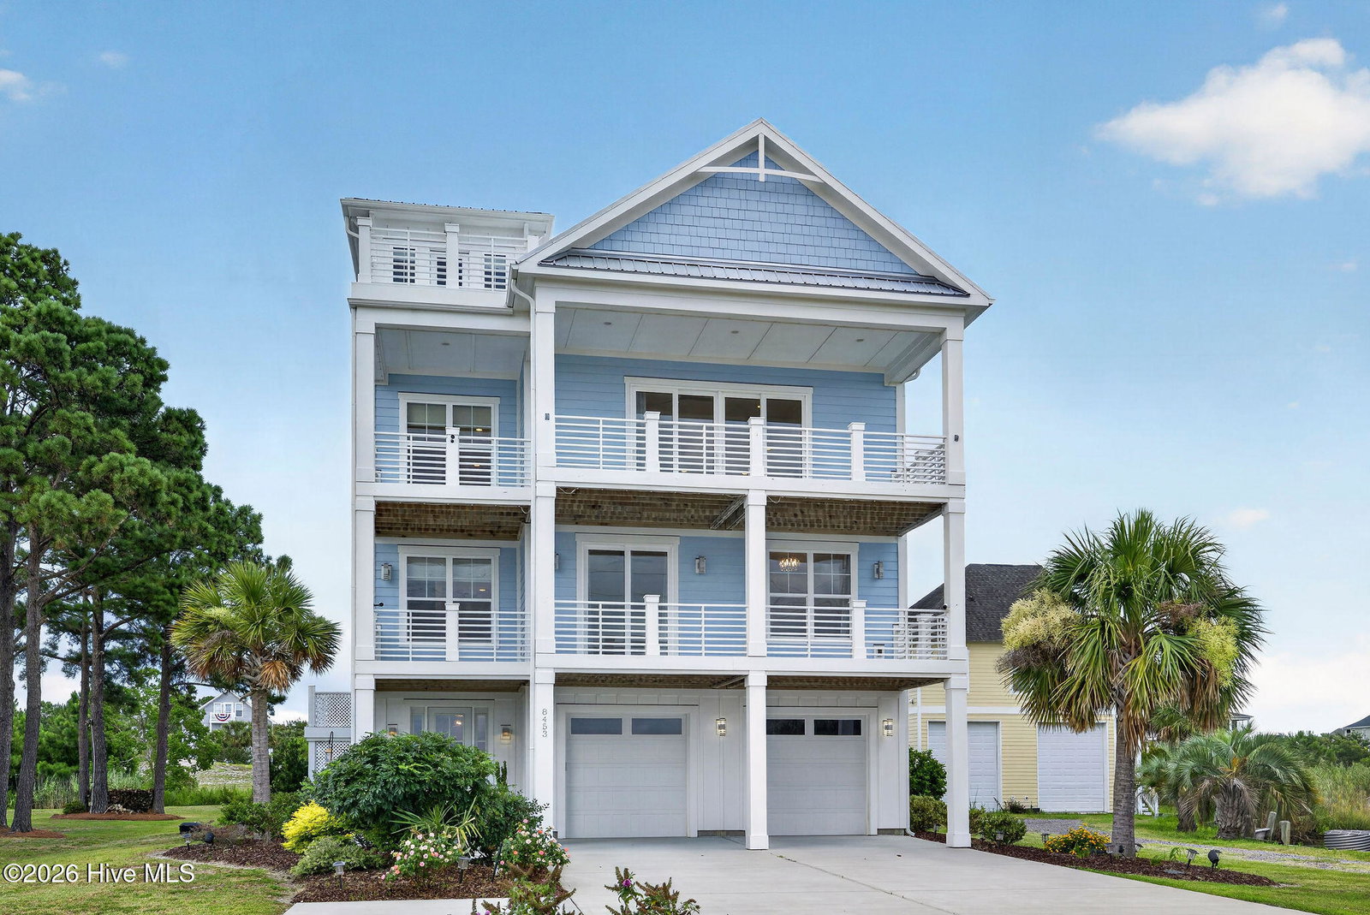
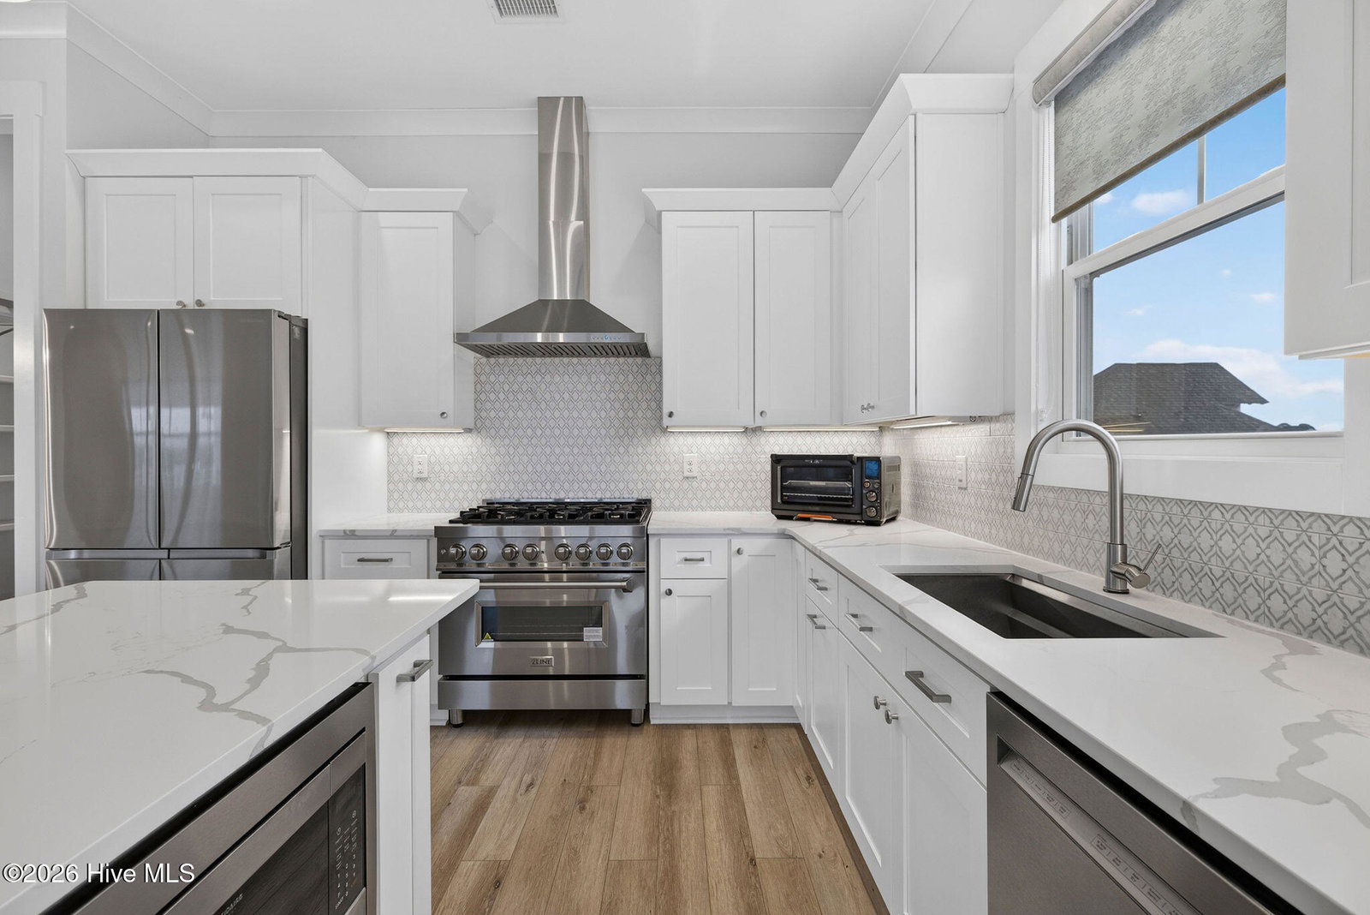
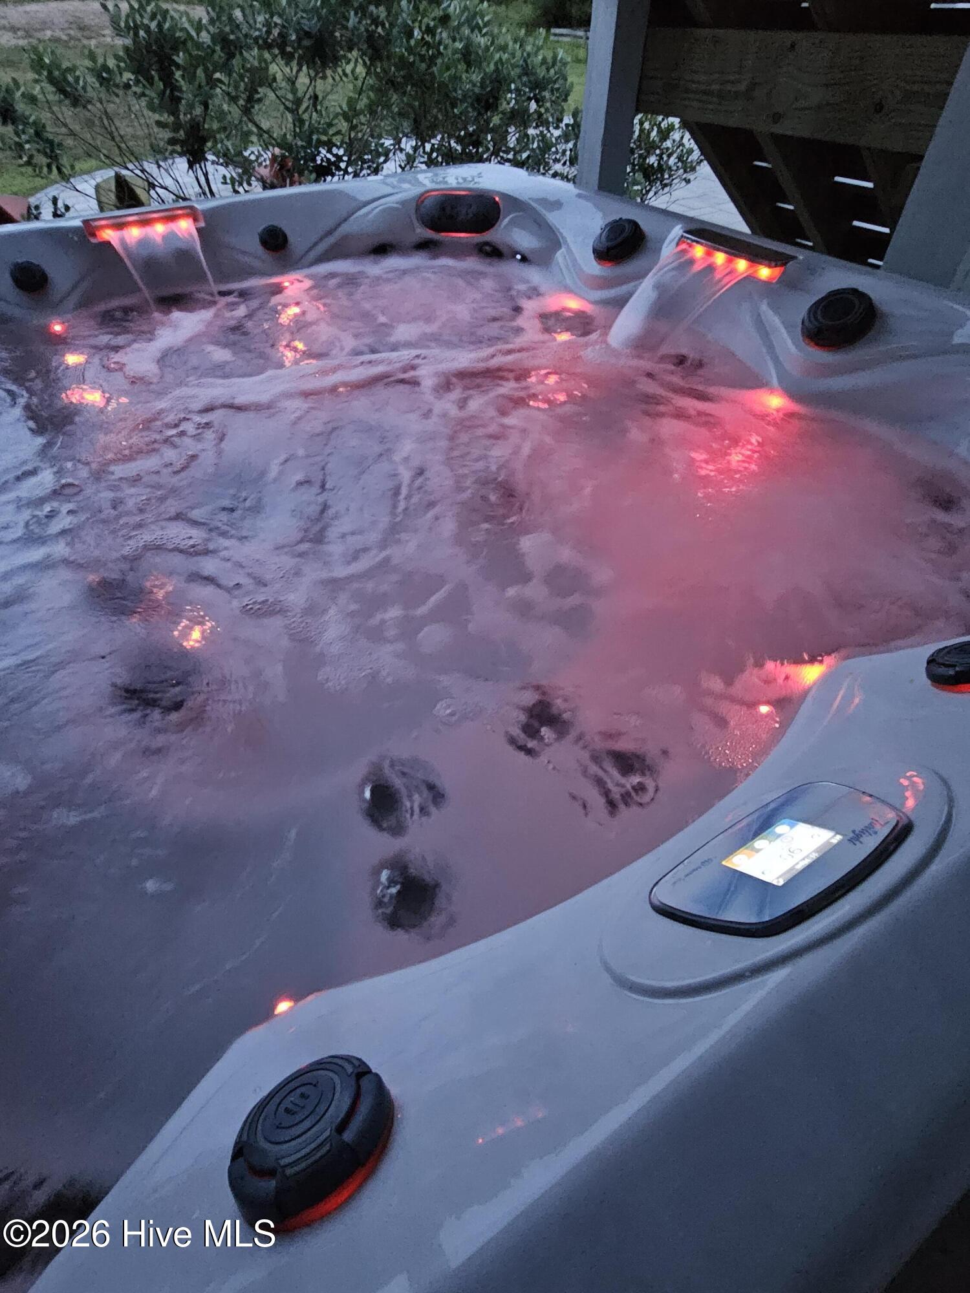
Enjoy awe-inspiring views of the Cape Fear River from this spectacular modern home. Whether relaxing inside or on one of the multiple balconies, you'll enjoy picturesque river views, vibrant sunsets & the occasional ship gliding by. Offering over 3200 sq ft plus an additional 380 finished sq ft on the first floor, this luxury home features 4 bedrooms, 3.5 baths & a versatile 4th floor loft. The exceptional features are too numerous to list all, but some include an elevator, Generac generator, tankless water heater, coffee bar area, multi-person hot tub, gas line for a grill & an oversized garage with ample space for multiple vehicles/recreational toys. Thoughtful architectural details such as shiplap accents, decorative shutters & upscale finishes add to the home's distinctive character. The spacious living area showcases a beautiful electric fireplace & dramatic river views. The gourmet kitchen is designed for both everyday living & entertaining with a large island, walk-in pantry, 6 burner gas range & more stunning water views. Wake up each morning to amazing river vistas from the primary suite, complete with private balcony access & a luxurious spa-inspired bath. This remarkable home offers the perfect blend of luxury, comfort & unforgettable scenery, all just a short drive from the sun, sand & surf of Carolina/Kure Beaches.
/u.realgeeks.media/ftmrealty/FTM_Realty_Logo.jpeg)
Additional Information
- Amenities
- None, See Remarks
- Interior Features
- Walk-In Closet(s), Tray Ceiling(s), Entrance Foyer, Mud Room, Whole-Home Generator, Kitchen Island, Elevator, Ceiling Fans, Pantry, Walk-In Shower, Drapes/Blinds, Walk-In Closet(s)
- Exterior Features
- Irrigation System
- Zoning
- R-15
- Flooring
- Vinyl, Tile
- Appliances
- Built-In Microwave, Disposal, Dishwasher, Convection Oven, Water Heater, Gas Range
- Heating
- Electric, Heat Pump
- Air Conditioning
- Central Air, Zoned
- Levels
- Three Or More
- Roof
- Metal
- Foundation
- Other, Pilings
- Parking Features
- Garage Faces Front, Paved, Garage, Under
- Garage Spaces
- 2
- School District
- New Hanover
- Elementary School
- Carolina Beach
- Middle School
- Murray
- High School
- Ashley
- View
- Marsh, River
Mortgage Calculator
Listing courtesy of Keller Williams Innovate-Wilmington. Contact:

Copyright 2026 NCRMLS. All rights reserved. North Carolina Regional Multiple Listing Service, (NCRMLS), provides content displayed here (“provided content”) on an “as is” basis and makes no representations or warranties regarding the provided content, including, but not limited to those of non-infringement, timeliness, accuracy, or completeness. Individuals and companies using information presented are responsible for verification and validation of information they utilize and present to their customers and clients. NCRMLS will not be liable for any damage or loss resulting from use of the provided content or the products available through Portals, IDX, VOW, and/or Syndication. Recipients of this information shall not resell, redistribute, reproduce, modify, or otherwise copy any portion thereof without the expressed written consent of NCRMLS.