185 Shagbark Ct, West End, NC 27376
- $429,900
- 4
- BD
- 2
- BA
- 1,835
- SqFt










- List Price
- $429,900
- Status
- ACTIVE
- Days on Market
- 4
- MLS#
- 100590972
- Subtype
- Residential
- New Construction
- Yes
- Year Built
- 2026
- Bedrooms
- 4
- Bathrooms
- 2
- Full Baths
- 2
- Living Area
- 1,835
- Lot Size
- 20,000
- Acres
- 0.46
- Subdivision
- Seven Lakes North
- Neighborhood
- Seven Lakes North
Property Description
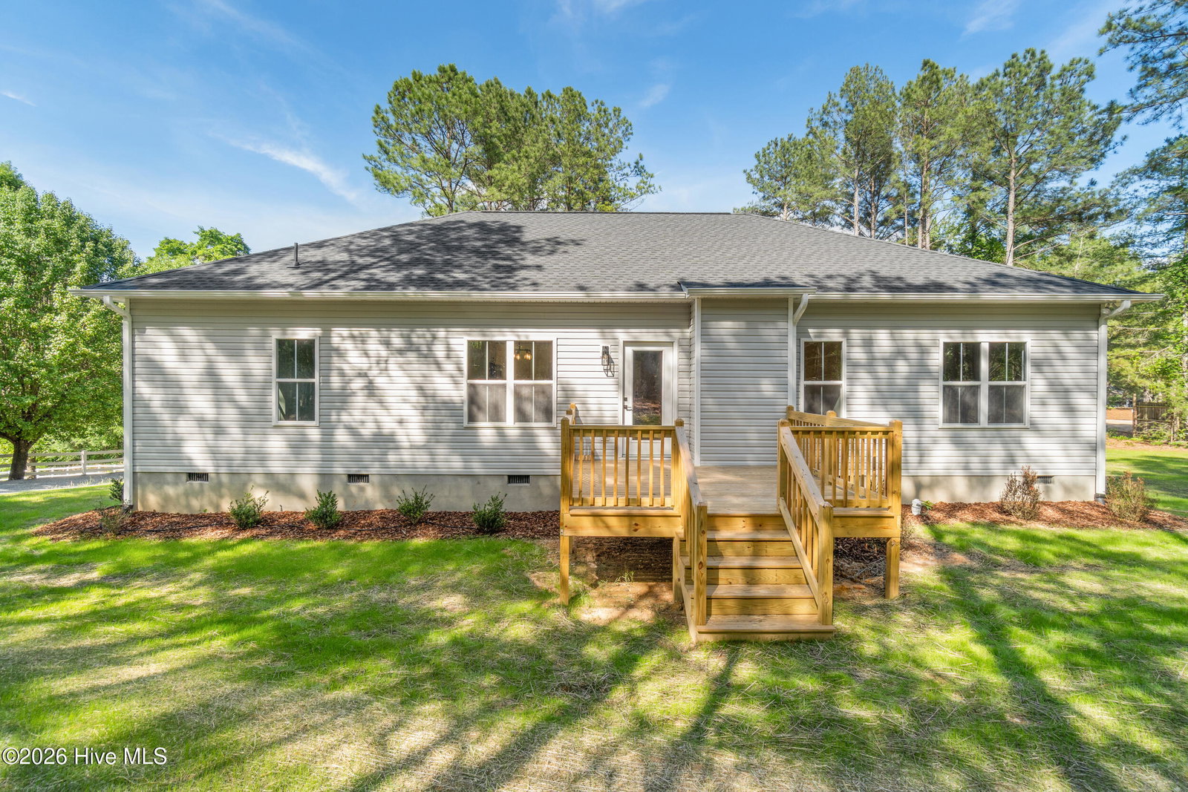
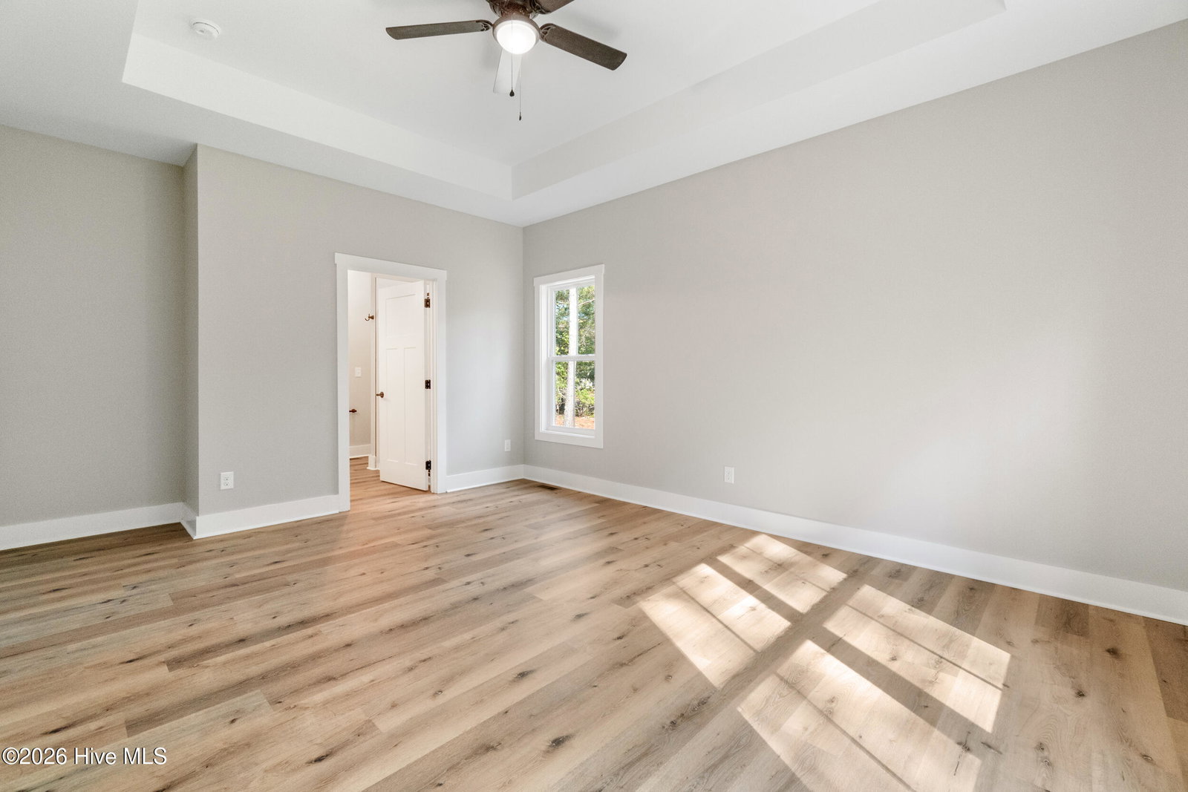
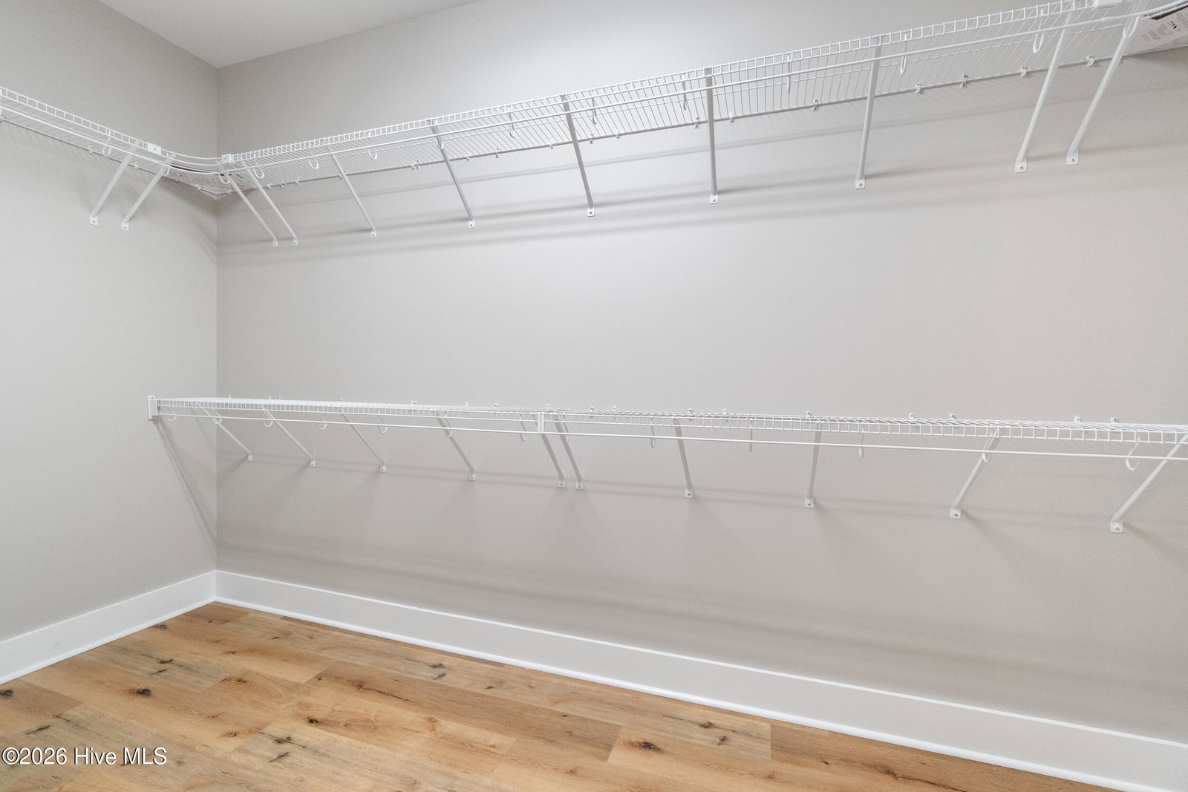
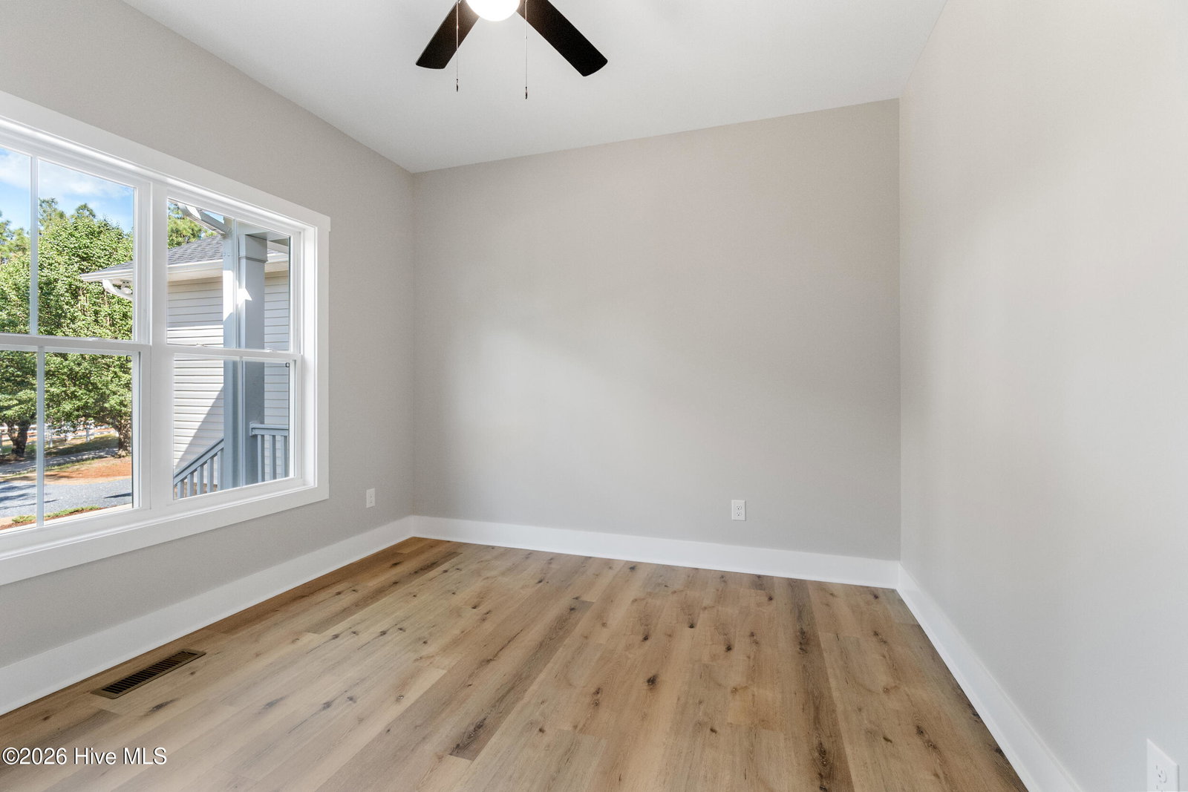
Experience the perfect combination of comfort and modern design in this brand-new 4-bedroom, 2-bath home located in the Seven Lakes community. Offering 1,835 square feet of thoughtfully designed living space, this home features an open-concept layout ideal for everyday living and entertaining. The inviting living room is anchored by a cozy fireplace, creating a warm and welcoming gathering space. The spacious primary suite serves as a private retreat with a connected walk-in closet and a well-appointed en-suite bath. Three additional bedrooms provide plenty of space for family, guests, or a home office. The kitchen is appointed with elegant quartz countertops, adding both style and durability to the heart of the home. Step outside to the rear porch, an ideal space for enjoying morning coffee, relaxing, or outdoor entertaining. Located within the Seven Lakes North community, residents enjoy access to community amenities, scenic lakes, and the tranquility of Moore County living, all while being conveniently close to shopping, dining, golf, and the towns of Pinehurst and Southern Pines. Don't miss this opportunity to own a beautiful new home in one of the area's most desirable communities. Schedule your showing today!
/u.realgeeks.media/ftmrealty/FTM_Realty_Logo.jpeg)
Additional Information
- Amenities
- Barbecue, Basketball Court, Clubhouse, Community Pool, Fitness Center, Gated, Pickleball, Playground
- Interior Features
- Walk-In Closet(s), Tray Ceiling(s), Kitchen Island, Ceiling Fans, Gas Logs, Walk-In Closet(s)
- HOA Fee
- $1,600
- Zoning
- GC-SL
- Flooring
- Vinyl
- Appliances
- Refrigerator, Dishwasher, Electric Range
- Heating
- Propane, Fireplace, Electric, Heat Pump
- Air Conditioning
- Central Air
- Levels
- One
- Roof
- Architectural
- Foundation
- Brick/Mortar, Block
- Parking Features
- Garage Faces Front
- Garage Spaces
- 2
- School District
- Moore County Schools
- Elementary School
- West End Elementary
- Middle School
- West Pine Middle
- High School
- Pinecrest High
- View
- Other
Mortgage Calculator
Listing courtesy of Plank Road Realty. Contact:

Copyright 2026 NCRMLS. All rights reserved. North Carolina Regional Multiple Listing Service, (NCRMLS), provides content displayed here (“provided content”) on an “as is” basis and makes no representations or warranties regarding the provided content, including, but not limited to those of non-infringement, timeliness, accuracy, or completeness. Individuals and companies using information presented are responsible for verification and validation of information they utilize and present to their customers and clients. NCRMLS will not be liable for any damage or loss resulting from use of the provided content or the products available through Portals, IDX, VOW, and/or Syndication. Recipients of this information shall not resell, redistribute, reproduce, modify, or otherwise copy any portion thereof without the expressed written consent of NCRMLS.