271 Falling Water Rd, Spring Lake, NC 28390
- $634,000
- 4
- BD
- 3
- BA
- 3,439
- SqFt




- List Price
- $634,000
- Status
- ACTIVE
- Days on Market
- 47
- MLS#
- 100592926
- Subtype
- Residential
- Year Built
- 2008
- Bedrooms
- 4
- Bathrooms
- 3
- Full Baths
- 3
- Living Area
- 3,439
- Lot Size
- 12,632
- Acres
- 0.29
- Subdivision
- Anderson Creek Club
- Neighborhood
- Anderson Creek Club
Property Description
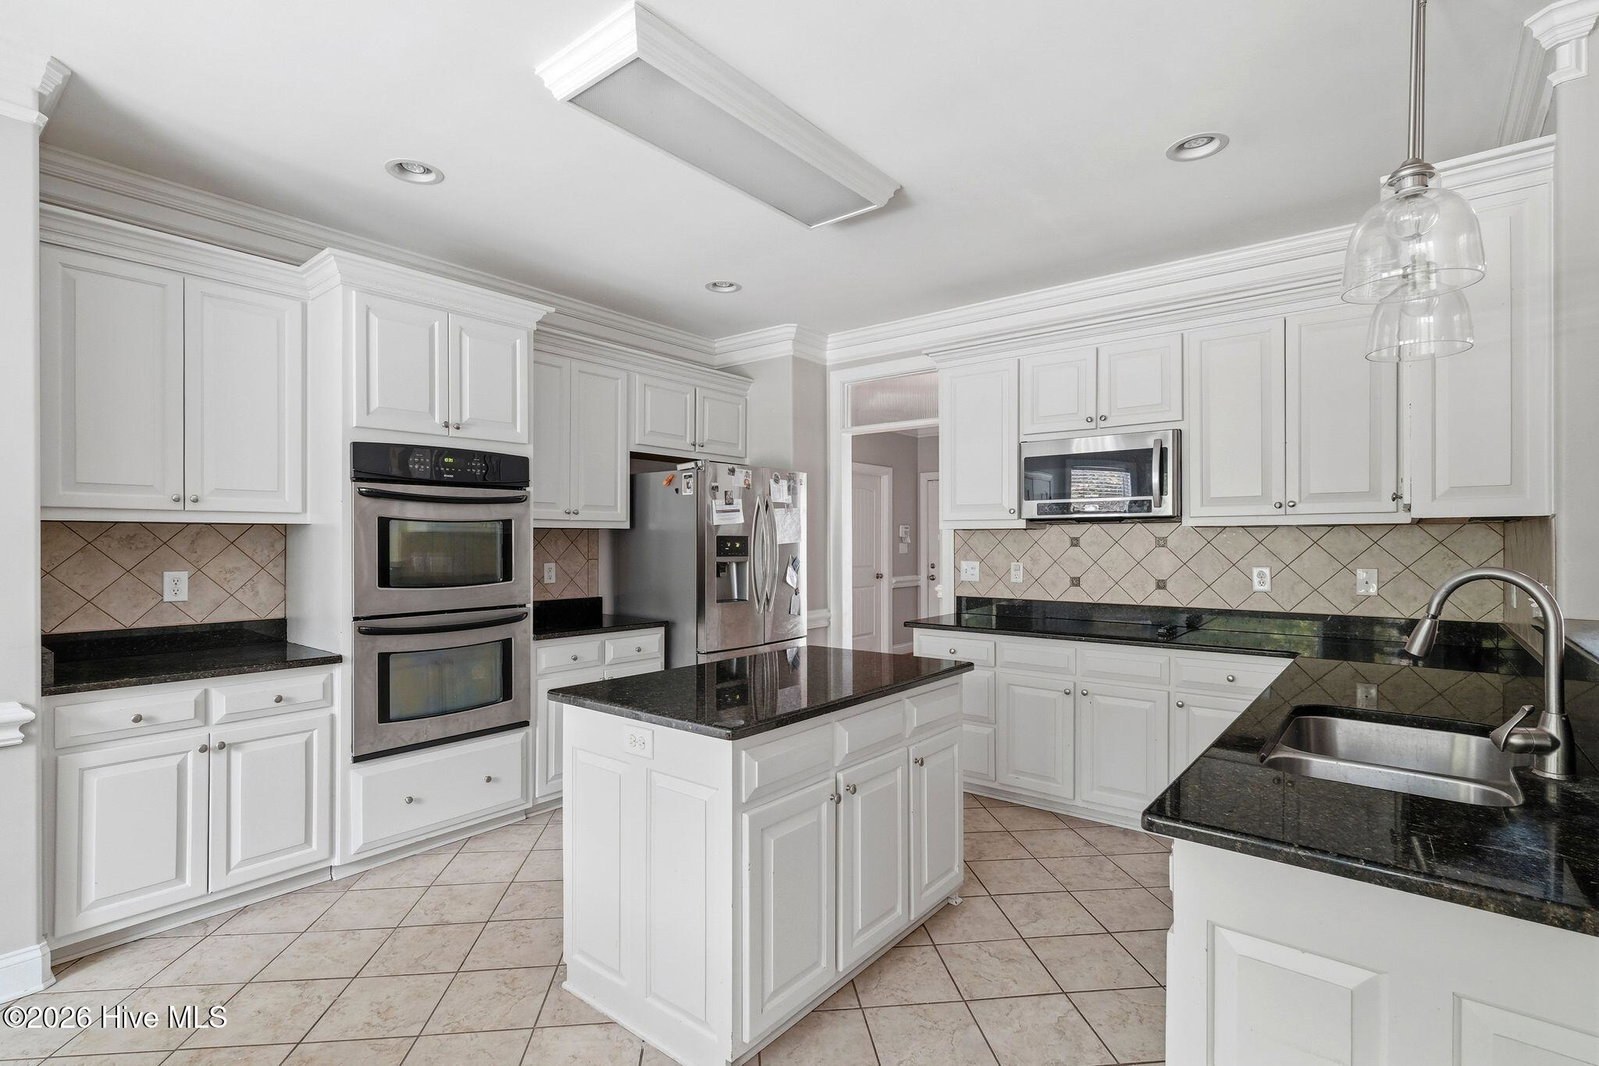
Located in the gated community of Anderson Creek Club, this 4-bedroom, 3-bath brick home offers 3,439 square feet with a floor plan that provides plenty of room to spread out. A two-story foyer opens to hardwood floors, a formal dining room and a separate office or sitting room. The family room is open to the second floor and features a stone fireplace, while the adjoining kitchen offers white cabinetry, granite countertops, a center island, double wall ovens and a bright breakfast area overlooking the backyard. The main level is thoughtfully divided, with the primary suite on one side of the home and a second bedroom with access to a full bath on the other. The spacious primary includes a double tray ceiling, two separate vanities, jetted tub, walk-in shower and a large walk-in closet with built-in organization. Upstairs are two additional bedrooms, a full bath, an open loft and a large bonus/recreation room with a wet bar, providing flexible space for a media room, game room or additional gathering area. Outside, an expansive deck stretches across much of the back of the home and includes a covered screened area, with mature trees and a backyard that overlooks the neighborhood pond. An oversized courtyard-entry two-car garage provides additional room for storage or a golf cart. Anderson Creek offers community amenities including pool, splash pad, tennis and basketball courts, ponds, canoe and paddle boat access, and more.
/u.realgeeks.media/ftmrealty/FTM_Realty_Logo.jpeg)
Additional Information
- Amenities
- Clubhouse, Community Pool, Fitness Center, Gated, Golf Course, Maintenance Roads, Meeting Room, Street Lights, Tennis Court(s)
- Interior Features
- Master Downstairs, Walk-In Closet(s), Vaulted/Cathedral Ceilings, High Ceilings, Entrance Foyer, Kitchen Island, Pantry, Bar-Wet, Gas Logs, Walk-In Closet(s)
- HOA Fee
- $3,228
- Zoning
- RA-20R
- Flooring
- Carpet, Tile, Hardwood
- Appliances
- Electric Cooktop, Built-In Microwave, Washer, Refrigerator, Dryer, Double Oven, Dishwasher
- Heating
- Electric, Heat Pump
- Air Conditioning
- Central Air
- Levels
- Two
- Roof
- Composition
- Foundation
- Crawl Space
- Parking Features
- Garage Faces Side, Attached, Additional Parking, Garage Door Opener, Garage
- Garage Spaces
- 2
- Elementary School
- Other
- Middle School
- Western Harnett Middle School
- High School
- Overhills High School
- View
- Pond
Mortgage Calculator
Listing courtesy of Everything Pines Partners LLC. Contact:

Copyright 2026 NCRMLS. All rights reserved. North Carolina Regional Multiple Listing Service, (NCRMLS), provides content displayed here (“provided content”) on an “as is” basis and makes no representations or warranties regarding the provided content, including, but not limited to those of non-infringement, timeliness, accuracy, or completeness. Individuals and companies using information presented are responsible for verification and validation of information they utilize and present to their customers and clients. NCRMLS will not be liable for any damage or loss resulting from use of the provided content or the products available through Portals, IDX, VOW, and/or Syndication. Recipients of this information shall not resell, redistribute, reproduce, modify, or otherwise copy any portion thereof without the expressed written consent of NCRMLS.