628 Cape Fear Ave, Fayetteville, NC 28303
- $260,000
- 3
- BD
- 2
- BA
- 1,428
- SqFt






- List Price
- $260,000
- Status
- ACTIVE
- Days on Market
- 49
- MLS#
- 100594910
- Subtype
- Residential
- Year Built
- 2003
- Bedrooms
- 3
- Bathrooms
- 2
- Full Baths
- 2
- Living Area
- 1,428
- Lot Size
- 7,405
- Acres
- 0.17
- Subdivision
- Haymount
- Neighborhood
- Haymount
Property Description
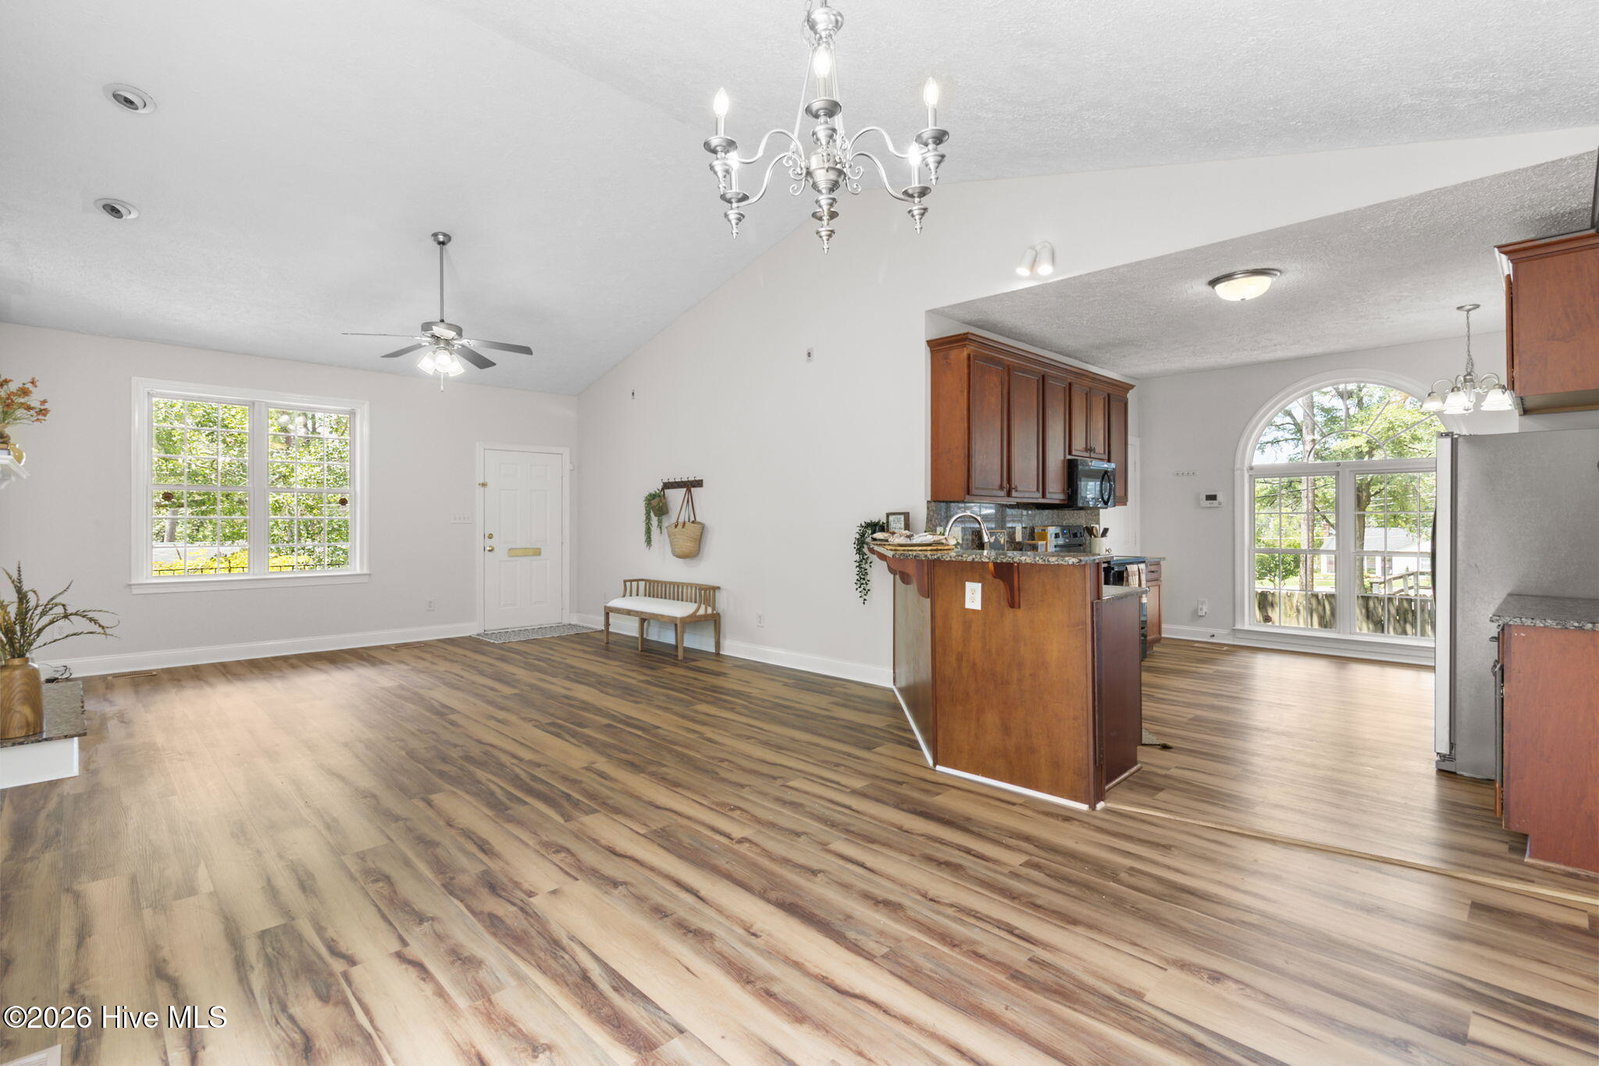
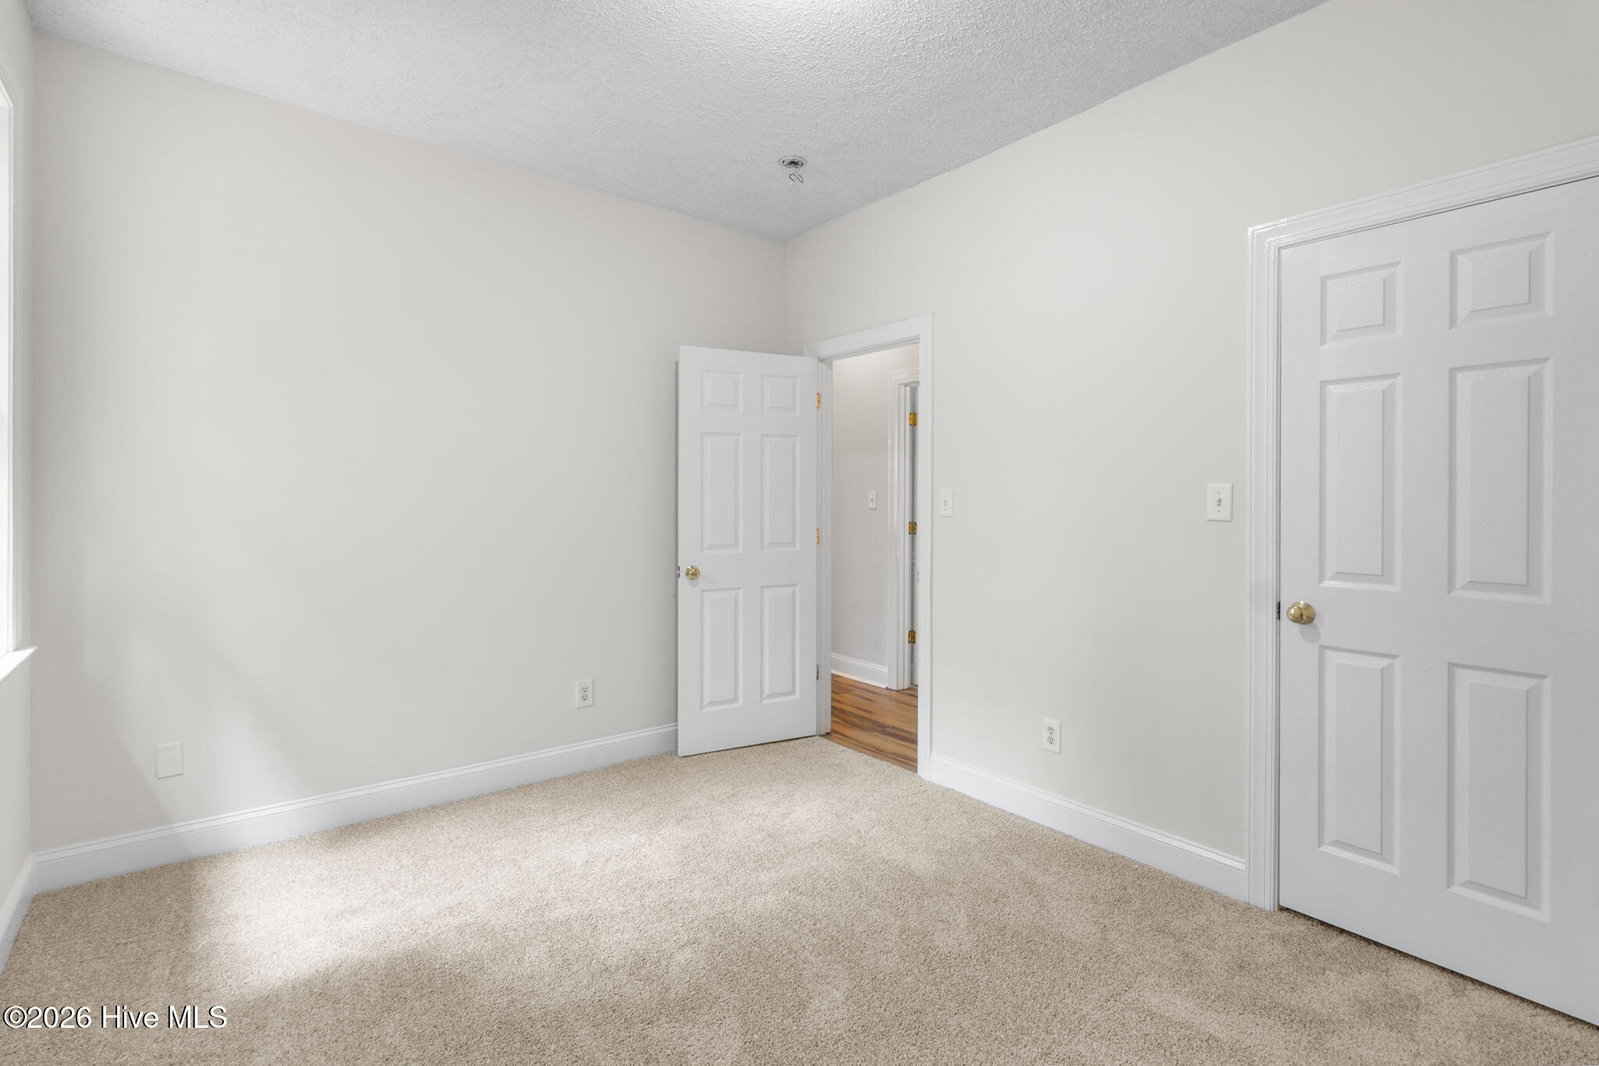
Welcome home to this beautiful 3-bedroom, 2-bath residence nestled in highly sought-after Haymount! Built in 2003, this home offers all the charm and character of one of Fayetteville's most beloved neighborhoods while providing the modern conveniences of an attached garage, open-concept living, and abundant storage throughout. Move-in ready and thoughtfully updated, this home features brand-new flooring, a freshly painted interior, and new stainless-steel appliances scheduled to be installed later this week. The spacious living room features vaulted ceilings and a cozy fireplace, seamlessly flowing into the dining area, highlighted by a large picture window that fills the space with natural light. The open kitchen offers generous counter space, ample cabinetry, and a sunny breakfast nook perfect for casual dining. The primary suite features tall ceilings, a spacious walk-in closet, and an en-suite bathroom complete with a double-sink vanity, garden tub, and separate shower. Private access from the primary bedroom leads to the large deck and fenced backyard shaded by mature trees, creating a peaceful outdoor retreat. Two additional guest bedrooms provide plenty of space, along with a full guest bathroom and a dedicated laundry room with built-in cabinetry for extra storage. Don't miss this opportunity to enjoy the charm of Haymount with all the conveniences of modern living!
/u.realgeeks.media/ftmrealty/FTM_Realty_Logo.jpeg)
Additional Information
- Interior Features
- Walk-In Closet(s), Vaulted/Cathedral Ceilings, Eat-In Kitchen, Walk-In Closet(s)
- Zoning
- SF6
- Heating
- Heat Pump, Electric
- Air Conditioning
- Heat Pump
- Levels
- One
- Roof
- Composition
- Foundation
- Crawl Space
- Parking Features
- Garage
- Garage Spaces
- 1
- Elementary School
- Alma Easom
- Middle School
- R. Max Abbott Middle
- High School
- Terry Sanford High
- View
- Other
Mortgage Calculator
Listing courtesy of RE/MAX Choice. Contact:

Copyright 2026 NCRMLS. All rights reserved. North Carolina Regional Multiple Listing Service, (NCRMLS), provides content displayed here (“provided content”) on an “as is” basis and makes no representations or warranties regarding the provided content, including, but not limited to those of non-infringement, timeliness, accuracy, or completeness. Individuals and companies using information presented are responsible for verification and validation of information they utilize and present to their customers and clients. NCRMLS will not be liable for any damage or loss resulting from use of the provided content or the products available through Portals, IDX, VOW, and/or Syndication. Recipients of this information shall not resell, redistribute, reproduce, modify, or otherwise copy any portion thereof without the expressed written consent of NCRMLS.