535 S Henley St, Southern Pines, NC 28387
- $325,000
- 3
- BD
- 3
- BA
- 1,619
- SqFt




- List Price
- $325,000
- Status
- ACTIVE
- Days on Market
- 47
- MLS#
- 100594947
- Subtype
- Residential
- New Construction
- Yes
- Year Built
- 2025
- Bedrooms
- 3
- Bathrooms
- 3
- Full Baths
- 2
- Half Baths
- 1
- Living Area
- 1,619
- Lot Size
- 5,227
- Acres
- 0.12
- Subdivision
- Downtown
- Neighborhood
- Downtown
Property Description
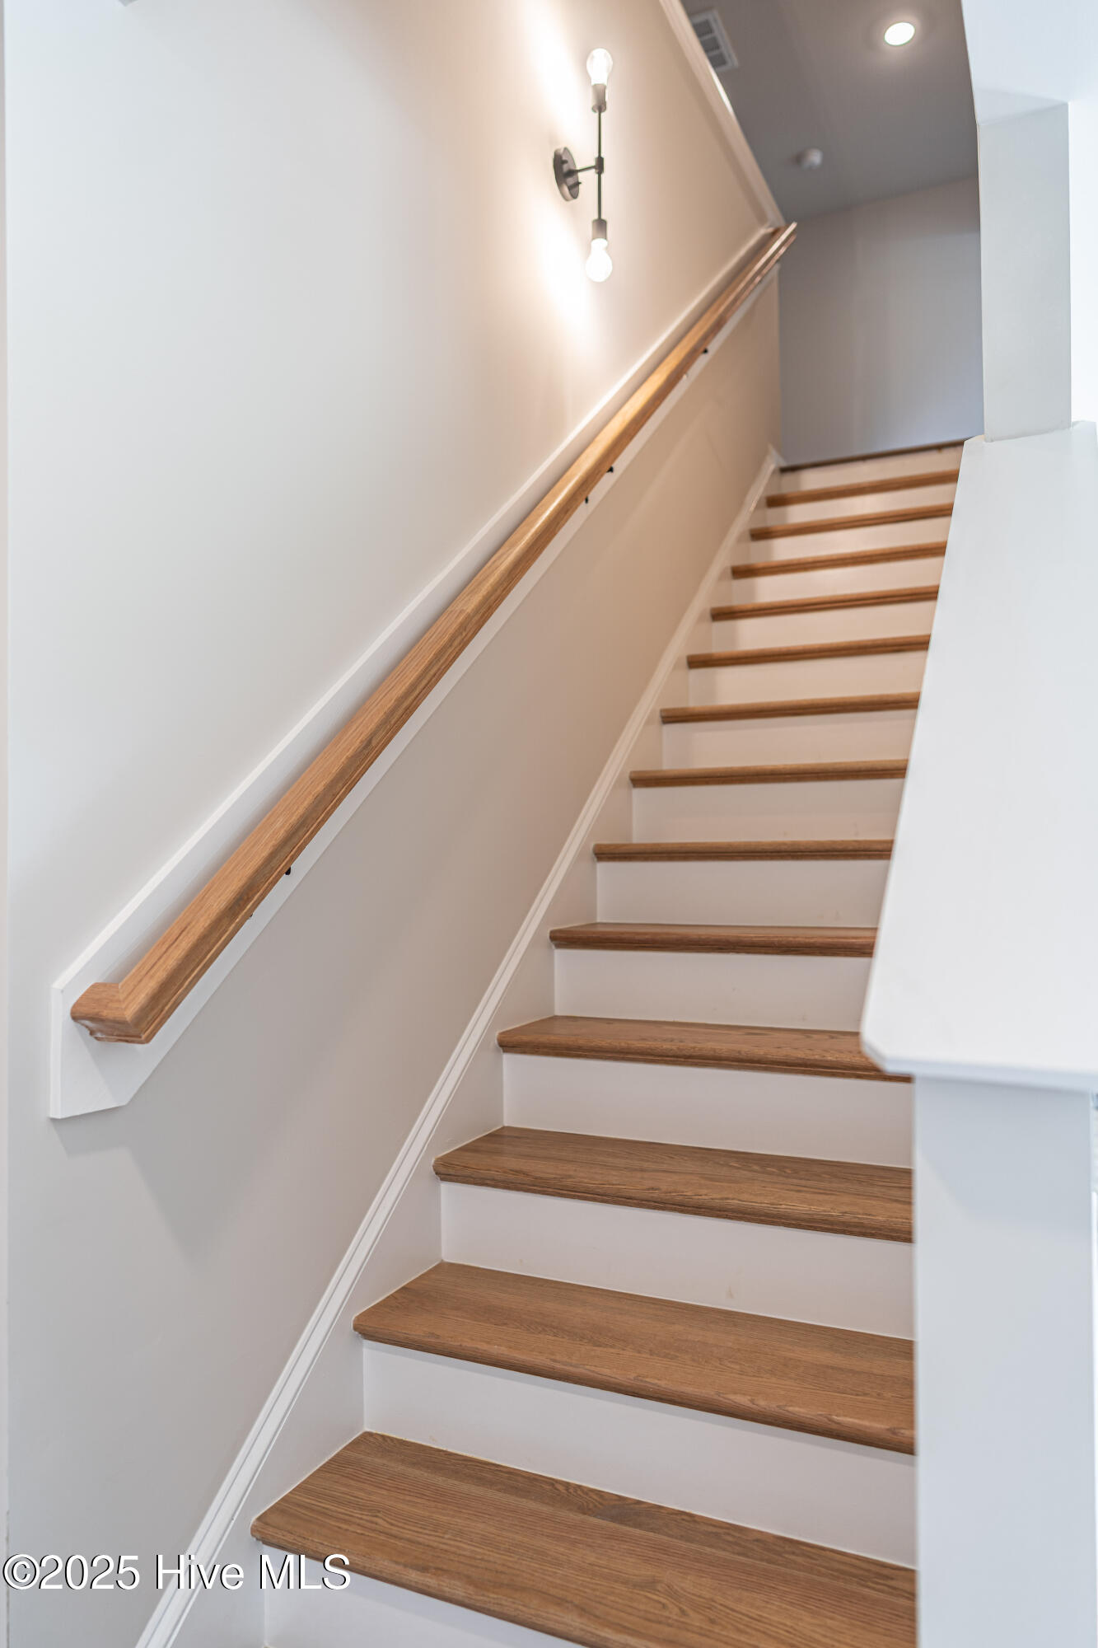
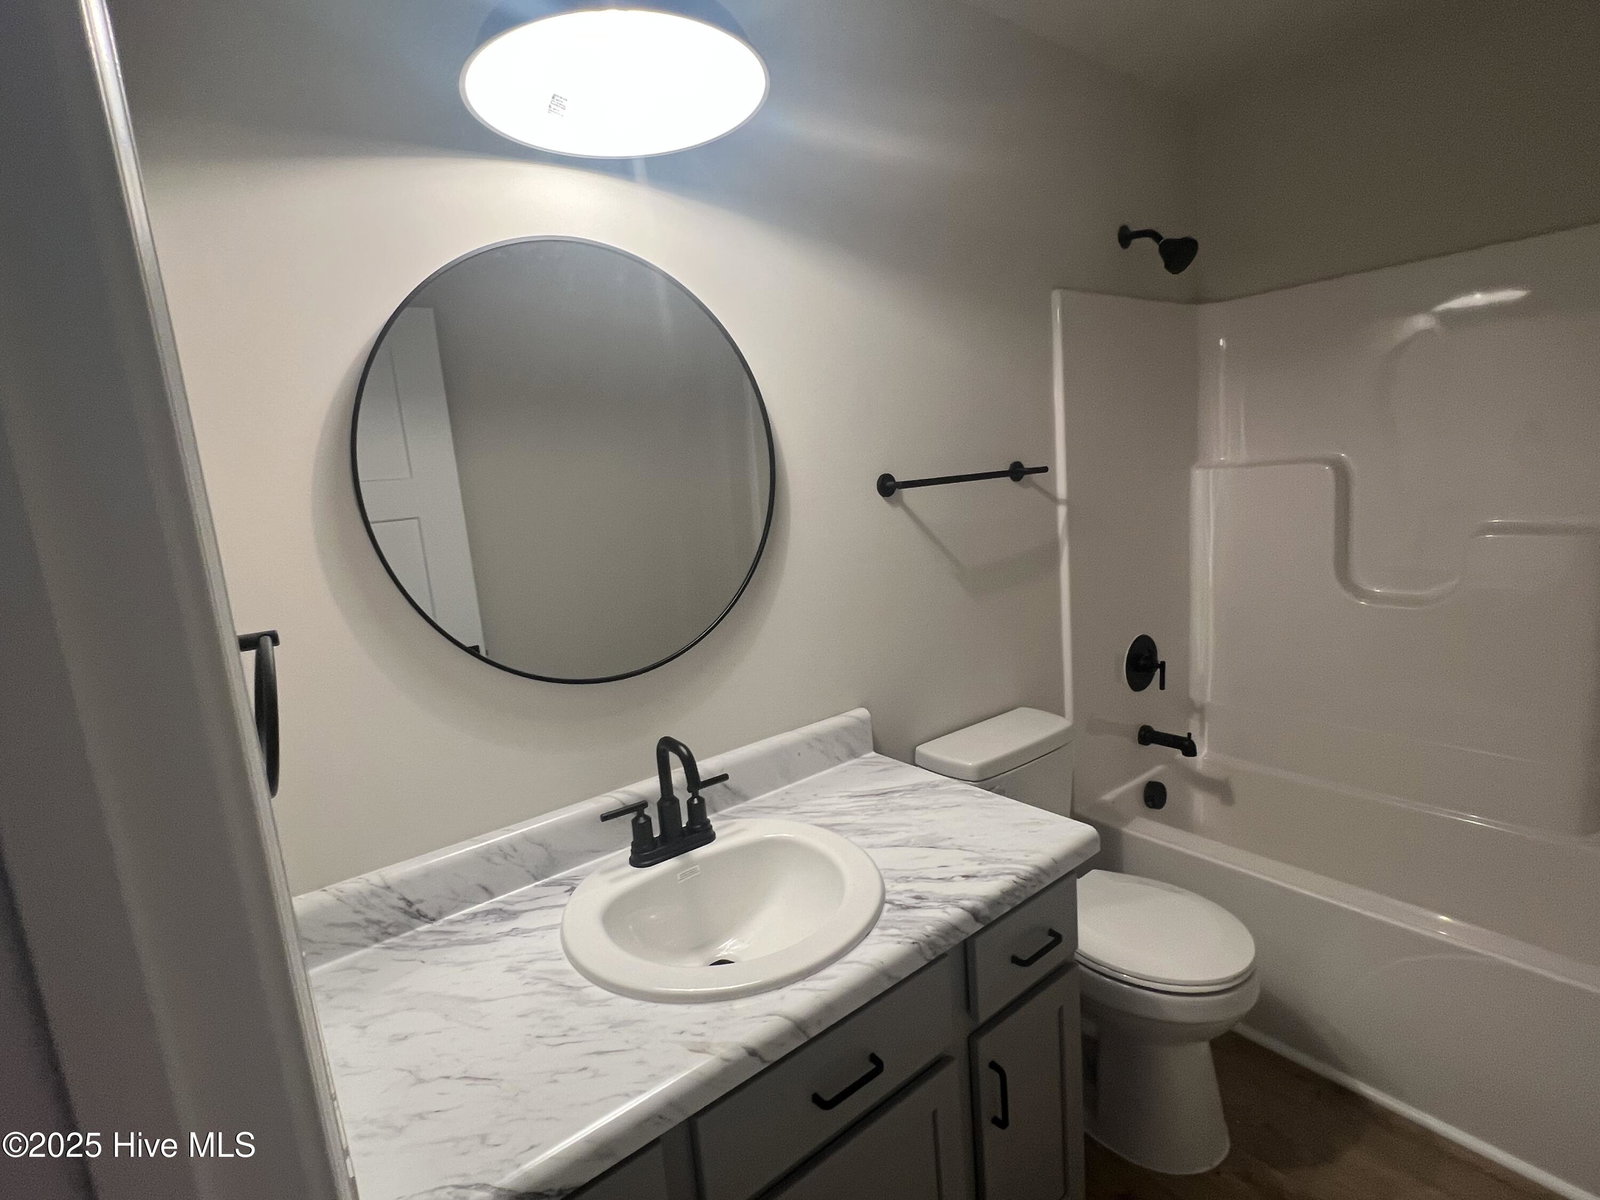
Discover easy, low-maintenance living in this beautifully designed new construction home at 535 S. Henley St. in Southern Pines. Offering 3 bedrooms, 2.5 bathrooms, and 1,619 square feet, this contemporary cottage blends modern finishes with a functional layout designed for today's lifestyle. The main level features durable luxury vinyl plank flooring, stylish lighting, and an open living space that's perfect for entertaining or everyday living. Upstairs, upgraded carpeting creates a cozy retreat in each bedroom. Outside, enjoy a spacious backyard with room for gardening, play, or gathering with family and friends, all complemented by professional landscaping. With a one-car garage, no HOA, and the added confidence of a comprehensive home warranty, this move-in-ready home is an exceptional opportunity in one of Southern Pines' most convenient locations. The spacious kitchen flows seamlessly into the living and dining areas, creating an ideal space for entertaining or relaxing at home. Upstairs, the comfortable bedrooms provide a peaceful retreat, including a well-appointed primary suite. Step outside to enjoy the patio overlooking a generously sized backyard with plenty of room for gardening, outdoor gatherings, or simply enjoying the Carolina seasons. Professionally landscaped and complete with a one-car garage and an excellent home warranty, this move-in-ready home offers the perfect combination of quality, comfort, and convenience. Don't miss your opportunity to own this exceptional new home in SoPines!
/u.realgeeks.media/ftmrealty/FTM_Realty_Logo.jpeg)
Additional Information
- Interior Features
- Walk-In Closet(s), Kitchen Island, Walk-In Closet(s)
- Zoning
- RS1
- Flooring
- Vinyl
- Heating
- Heat Pump, Electric
- Air Conditioning
- Heat Pump
- Levels
- Two
- Roof
- Architectural
- Foundation
- Slab
- Parking Features
- Gravel
- Garage Spaces
- 1
- School District
- Moore County Schools
- Elementary School
- Southern Pines Elementary
- Middle School
- Crain's Creek Middle
- High School
- Pinecrest High
Mortgage Calculator
Listing courtesy of eXp Realty. Contact:

Copyright 2026 NCRMLS. All rights reserved. North Carolina Regional Multiple Listing Service, (NCRMLS), provides content displayed here (“provided content”) on an “as is” basis and makes no representations or warranties regarding the provided content, including, but not limited to those of non-infringement, timeliness, accuracy, or completeness. Individuals and companies using information presented are responsible for verification and validation of information they utilize and present to their customers and clients. NCRMLS will not be liable for any damage or loss resulting from use of the provided content or the products available through Portals, IDX, VOW, and/or Syndication. Recipients of this information shall not resell, redistribute, reproduce, modify, or otherwise copy any portion thereof without the expressed written consent of NCRMLS.