61 Griffin Rd, Lillington, NC 27546
- $824,900
- 4
- BD
- 3
- BA
- 2,977
- SqFt







- List Price
- $824,900
- Status
- ACTIVE
- Days on Market
- 49
- MLS#
- 100595431
- Subtype
- Residential
- New Construction
- Yes
- Year Built
- 2026
- Bedrooms
- 4
- Bathrooms
- 3
- Full Baths
- 3
- Living Area
- 2,977
- Lot Size
- 152,460
- Acres
- 3.50
- Subdivision
- Other
- Neighborhood
- Other
Property Description
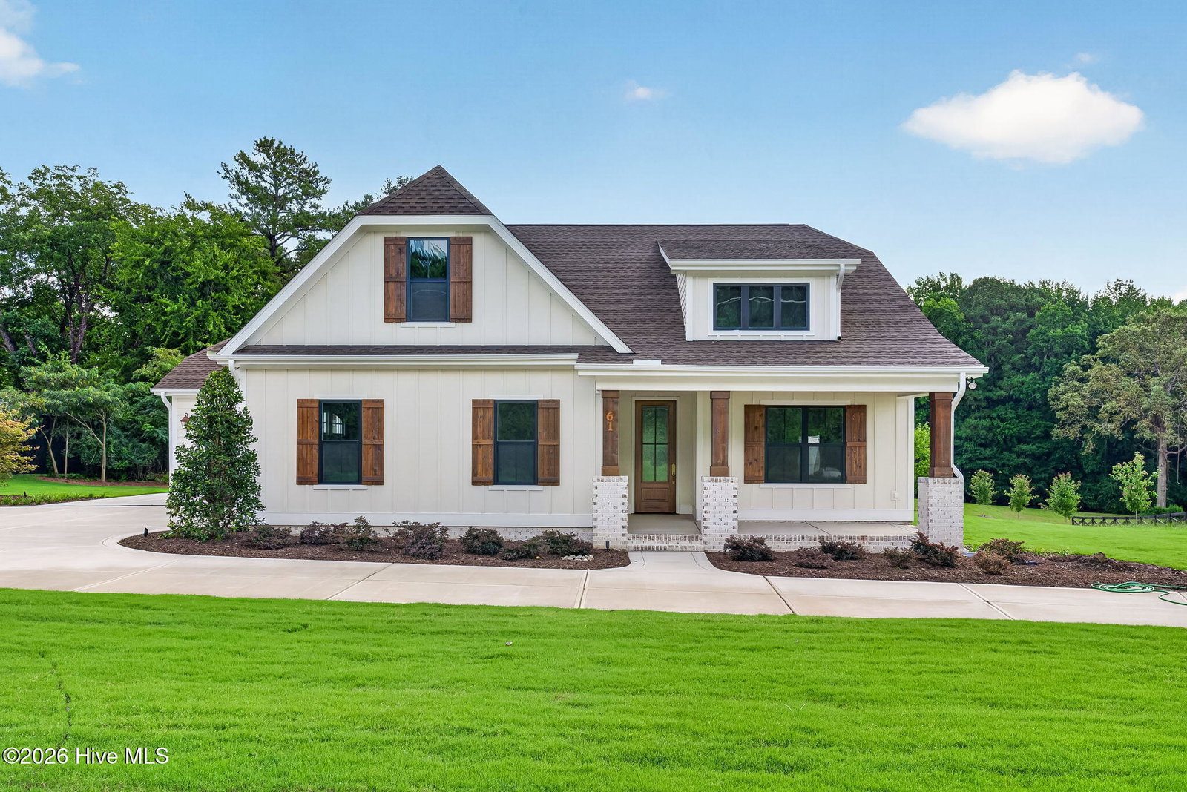
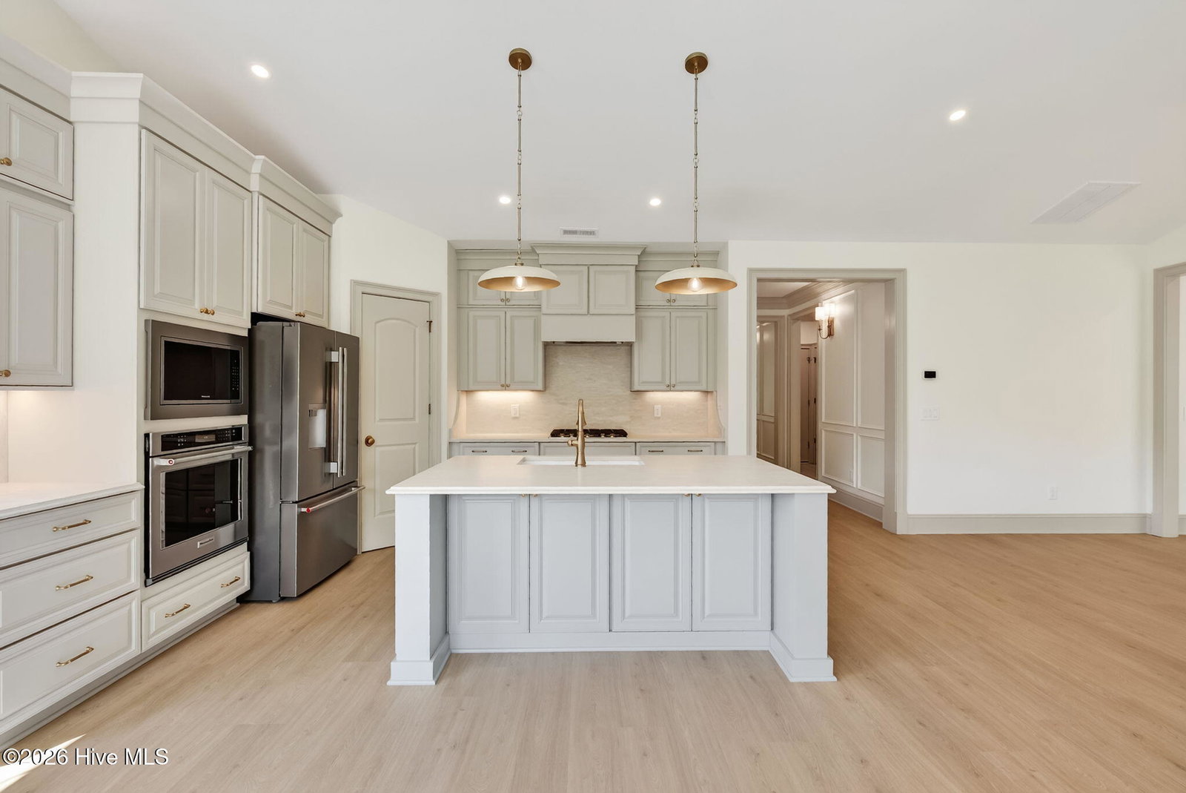
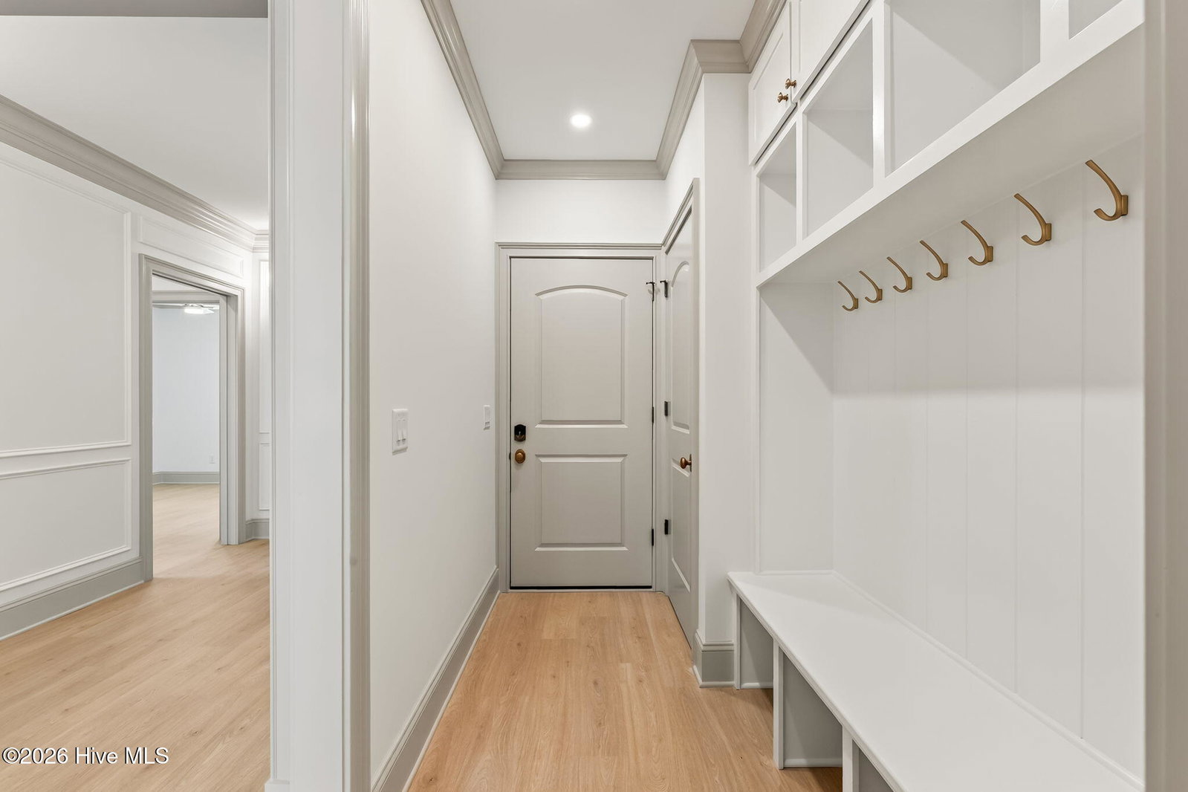
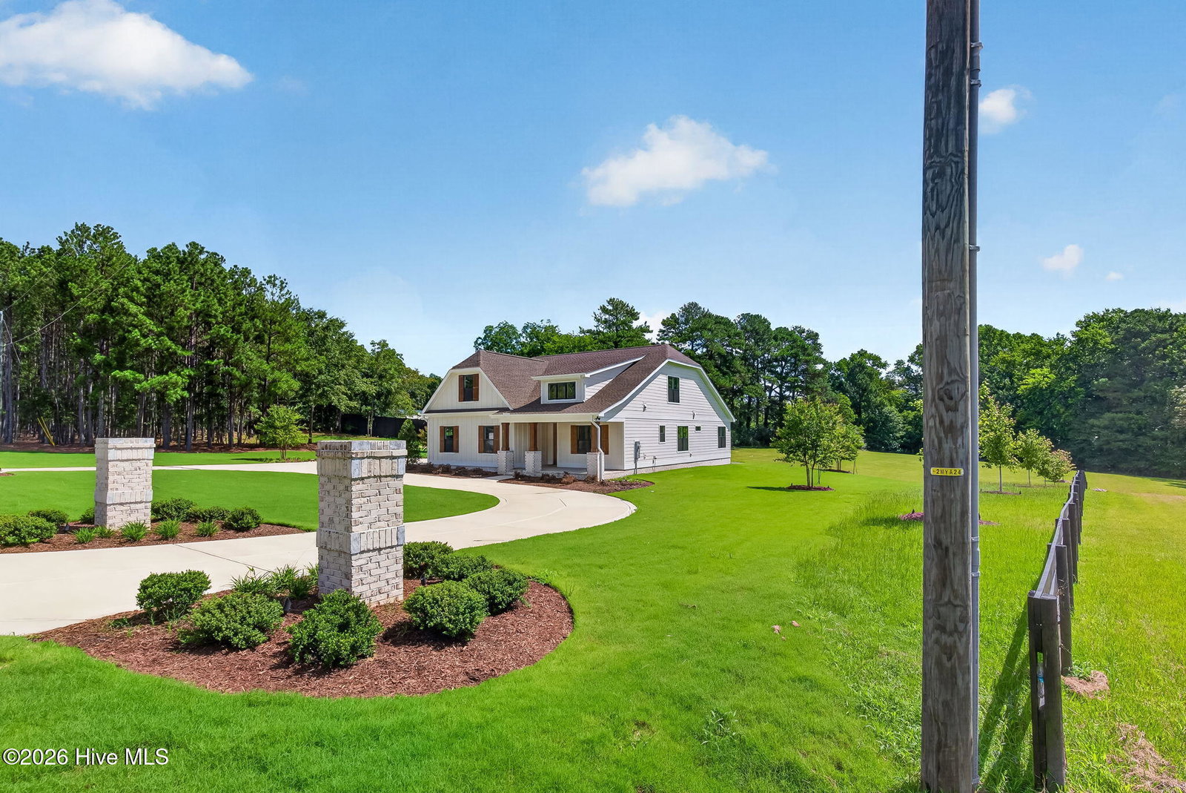
Absolutely stunning new construction on 3.5 acres! This exceptional 4BR/3BA home offers 2,977 heated sq. ft. of thoughtfully designed living space with high-end finishes throughout. The open-concept layout features a spacious family room with a gas fireplace, Carolina room, dedicated hobby room, and an incredible chef's kitchen with a large island, walk-in pantry, and abundant cabinetry. The luxurious owner's suite is a true retreat with two walk-in closets and a spa-inspired bath featuring a full-size laundry room for ultimate convenience. Additional highlights include a zero-entry shower, custom built-ins, mudroom, 3-car side-entry garage, and covered patio overlooking the expansive 3.5-acre homesite. This one-of-a-kind property perfectly blends timeless design, functionality, and peaceful country living. Be sure to review the Listing Features document in the Documents tab for a complete list of the home's exceptional upgrades and custom features--you won't want to miss everything this home has to offer!
/u.realgeeks.media/ftmrealty/FTM_Realty_Logo.jpeg)
Additional Information
- Interior Features
- Master Downstairs, Walk-In Closet(s), Entrance Foyer, Kitchen Island, Ceiling Fans, Walk-In Closet(s)
- Zoning
- RA-20
- Flooring
- Vinyl, Carpet, Tile
- Appliances
- Built-In Microwave, Range, Dishwasher
- Heating
- Heat Pump, Electric
- Air Conditioning
- Heat Pump
- Levels
- Two
- Roof
- Shingle
- Foundation
- Slab
- Parking Features
- Attached, Paved, Garage
- Garage Spaces
- 6
- Elementary School
- Boone Trail Elementary School
- Middle School
- Western Harnett Middle School
- High School
- Western Harnett High School
- View
- Other
Mortgage Calculator
Listing courtesy of Coldwell Banker Advantage / Cameron. Contact:

Copyright 2026 NCRMLS. All rights reserved. North Carolina Regional Multiple Listing Service, (NCRMLS), provides content displayed here (“provided content”) on an “as is” basis and makes no representations or warranties regarding the provided content, including, but not limited to those of non-infringement, timeliness, accuracy, or completeness. Individuals and companies using information presented are responsible for verification and validation of information they utilize and present to their customers and clients. NCRMLS will not be liable for any damage or loss resulting from use of the provided content or the products available through Portals, IDX, VOW, and/or Syndication. Recipients of this information shall not resell, redistribute, reproduce, modify, or otherwise copy any portion thereof without the expressed written consent of NCRMLS.