Share this with your friends


9105855772
Frank & Tracy Murphy LLC
75 Plantation Dr, Southern Pines, NC 28387
- $599,990
- 4
- BD
- 3
- BA
- 2,405
- SqFt








- List Price
- $599,990
- Status
- ACTIVE UNDER CONTRACT
- Days on Market
- 36
- MLS#
- 100595594
- Subtype
- Residential
- New Construction
- Yes
- Year Built
- 2025
- Bedrooms
- 4
- Bathrooms
- 3
- Full Baths
- 2
- Half Baths
- 1
- Living Area
- 2,405
- Lot Size
- 35,719
- Acres
- 0.82
- Subdivision
- Mid South Club
- Neighborhood
- Mid South Club
Property Description
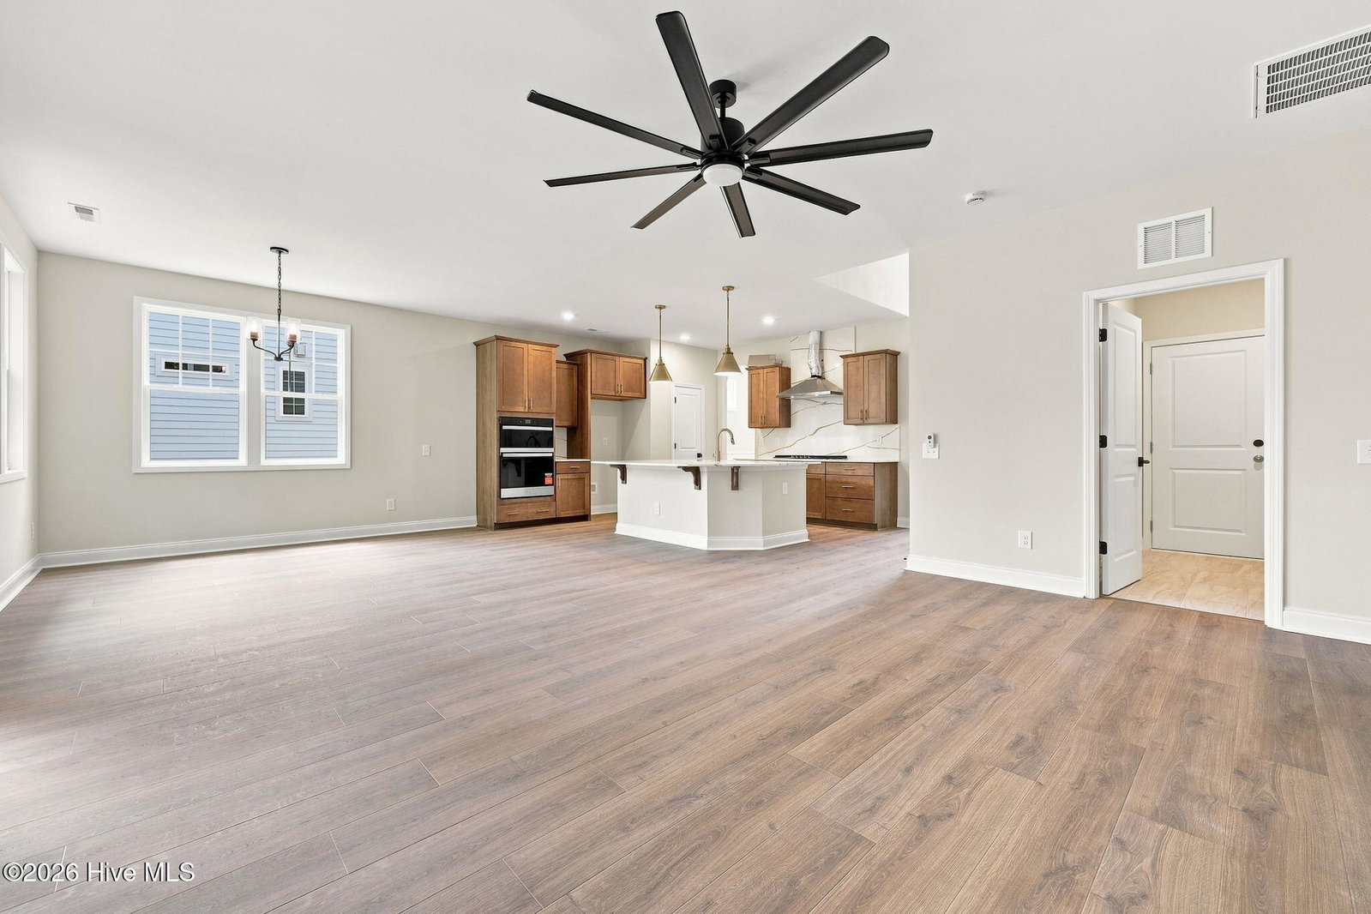
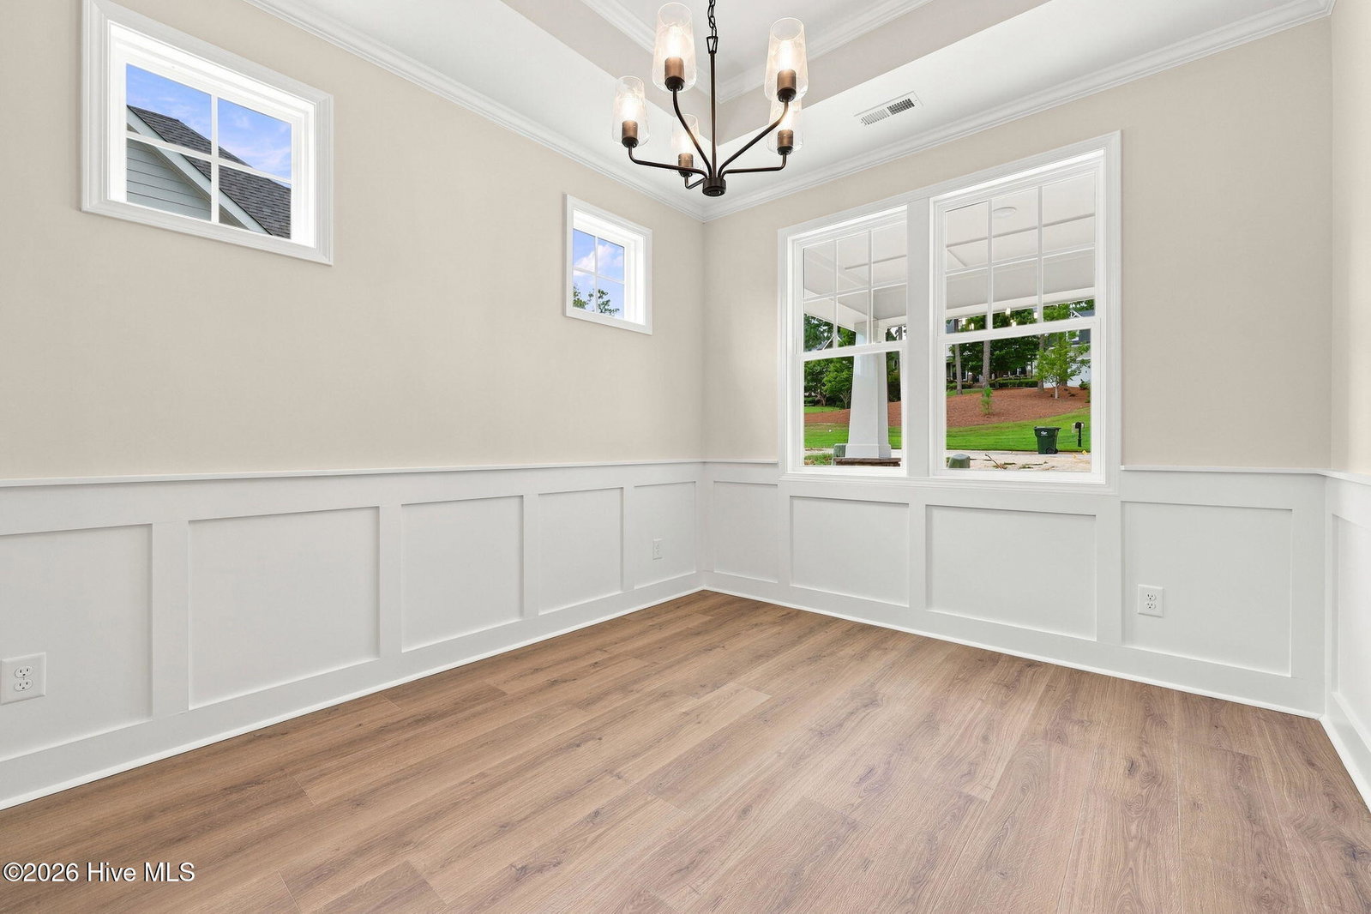
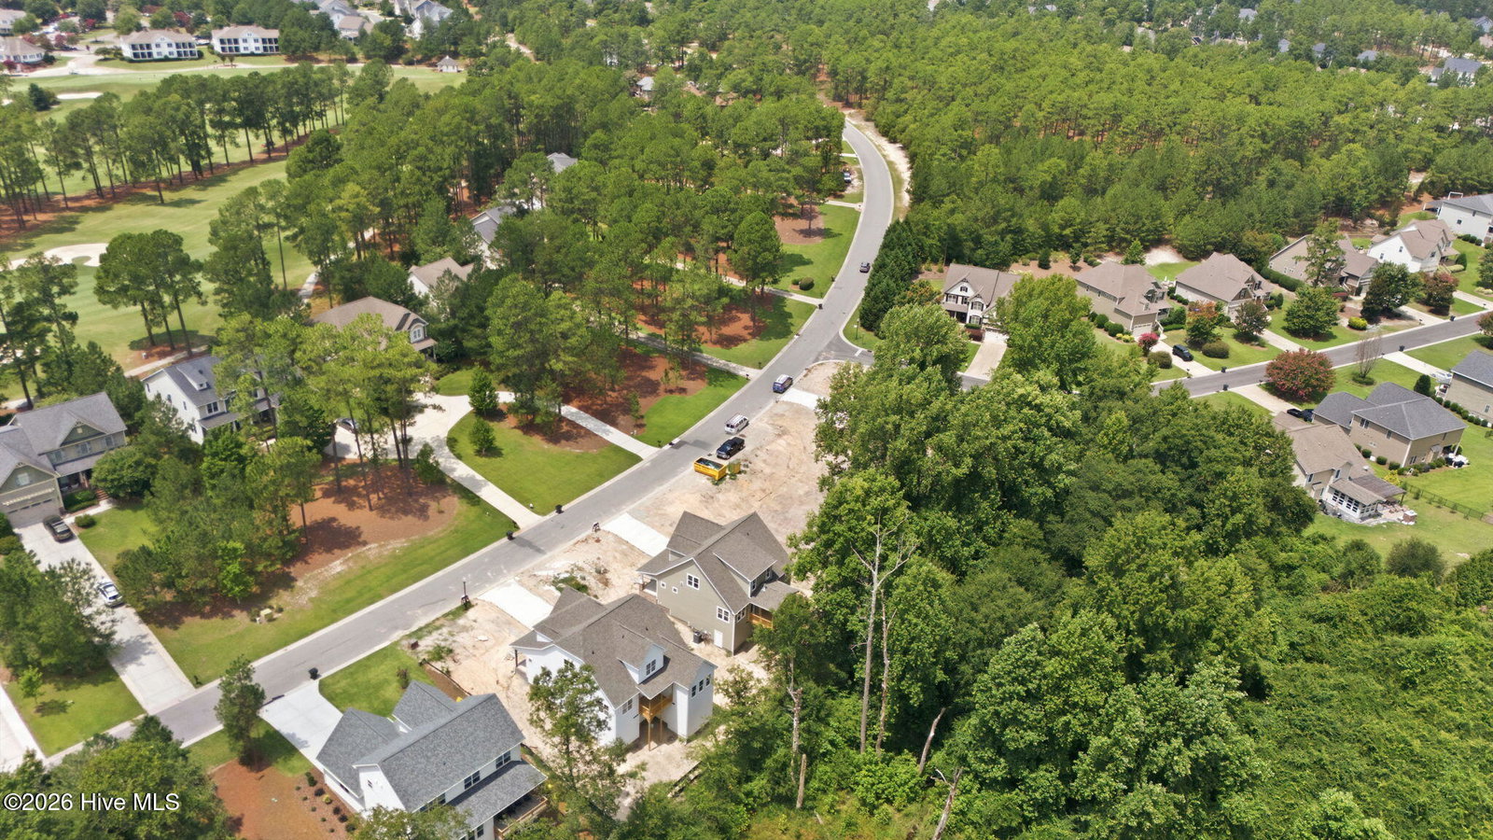
Welcome to this stunning new construction home by Red Wolf Builders, perfectly situated in the desirable Mid South Club community. This thoughtfully designed floor plan offers the ideal blend of style, functionality, and comfort, featuring the primary suite conveniently located on the main level with a gorgeous tiled walk-in shower. The heart of the home is the spacious kitchen, complete with a large island perfect for entertaining, beautiful countertops, and elegant gold fixtures. With four bedrooms plus a large loft, there is plenty of room for family, guests, a home office, or additional living space. The home also features a huge walk-in crawl space, providing exceptional storage and easy access to utilities. Step outside and enjoy the beautifully sodded yard, including a generous side yard and a large covered deck--perfect for relaxing, grilling, or entertaining year-round. The combination of the premium location, exceptional floor plan, and quality finishes makes this home truly special. To make the opportunity even more attractive, the builder is offering a $6,000 incentive when using Vision Lending and Hutchins Law Firm. Don't miss your chance to own a beautiful new home in one of the area's most desirable communities! Builder paying membership transfer fee for buyer!
/u.realgeeks.media/ftmrealty/FTM_Realty_Logo.jpeg)
Additional Information
- Amenities
- Clubhouse, Community Pool, Gated, Golf Course, Club Membership
- Interior Features
- Walk-In Closet(s), Tray Ceiling(s), Kitchen Island, Ceiling Fans, Pantry, Walk-In Shower, Walk-In Closet(s)
- HOA Fee
- $2,000
- Zoning
- SO PIN
- Appliances
- Gas Cooktop, Built-In Microwave, Electric Oven, Dishwasher
- Heating
- Electric, Heat Pump
- Air Conditioning
- Central Air
- Levels
- Two
- Roof
- Composition
- Foundation
- Crawl Space
- Parking Features
- Paved, Garage
- Garage Spaces
- 2
- School District
- Moore County Schools
- Elementary School
- Southern Pines Elementary
- Middle School
- Crain's Creek Middle
- High School
- Pinecrest High
- View
- Other
Mortgage Calculator
Listing courtesy of Realty World Properties of the Pines. Contact:

Copyright 2026 NCRMLS. All rights reserved. North Carolina Regional Multiple Listing Service, (NCRMLS), provides content displayed here (“provided content”) on an “as is” basis and makes no representations or warranties regarding the provided content, including, but not limited to those of non-infringement, timeliness, accuracy, or completeness. Individuals and companies using information presented are responsible for verification and validation of information they utilize and present to their customers and clients. NCRMLS will not be liable for any damage or loss resulting from use of the provided content or the products available through Portals, IDX, VOW, and/or Syndication. Recipients of this information shall not resell, redistribute, reproduce, modify, or otherwise copy any portion thereof without the expressed written consent of NCRMLS.