3 Hemlock Ct, Pinehurst, NC 28374
- $1,300,000
- 4
- BD
- 5
- BA
- 3,116
- SqFt






- List Price
- $1,300,000
- Status
- ACTIVE
- Days on Market
- 48
- MLS#
- 100595966
- Subtype
- Residential
- New Construction
- Yes
- Year Built
- 2026
- Bedrooms
- 4
- Bathrooms
- 5
- Full Baths
- 4
- Half Baths
- 1
- Living Area
- 3,116
- Lot Size
- 12,920
- Acres
- 0.30
- Subdivision
- Forest Creek
- Neighborhood
- Forest Creek
Property Description
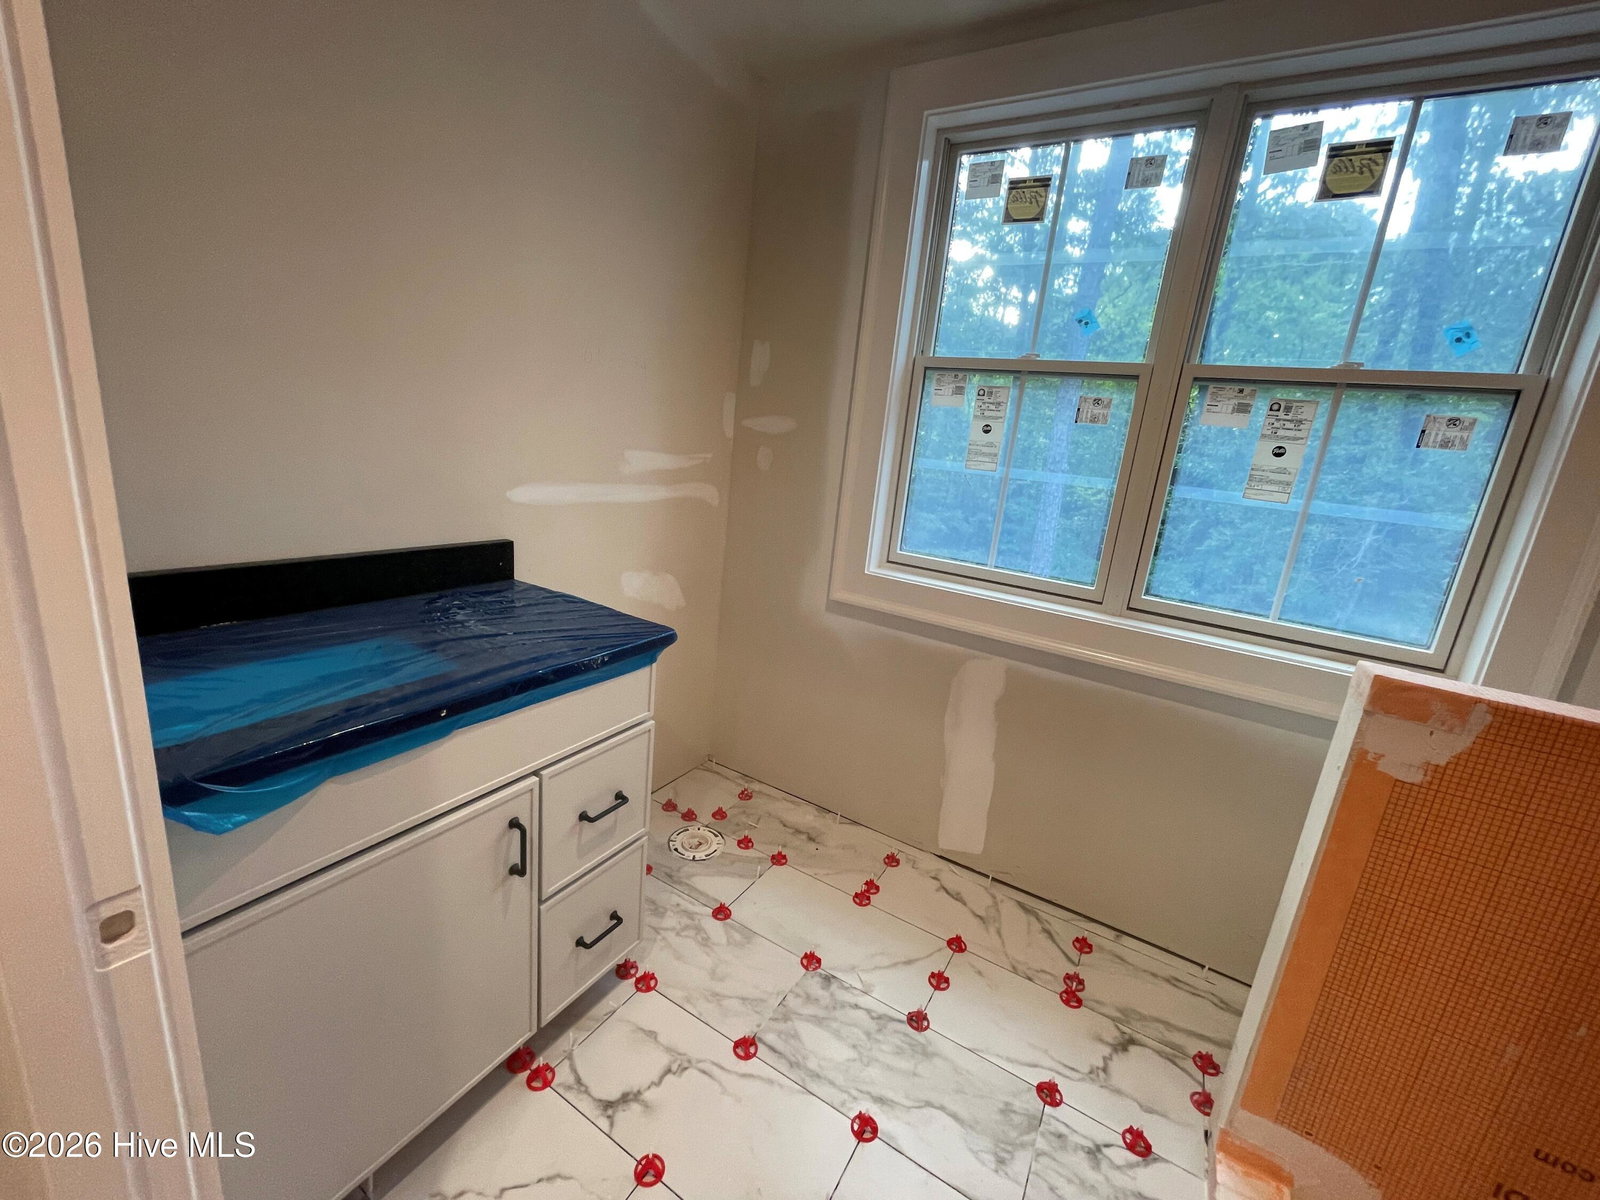
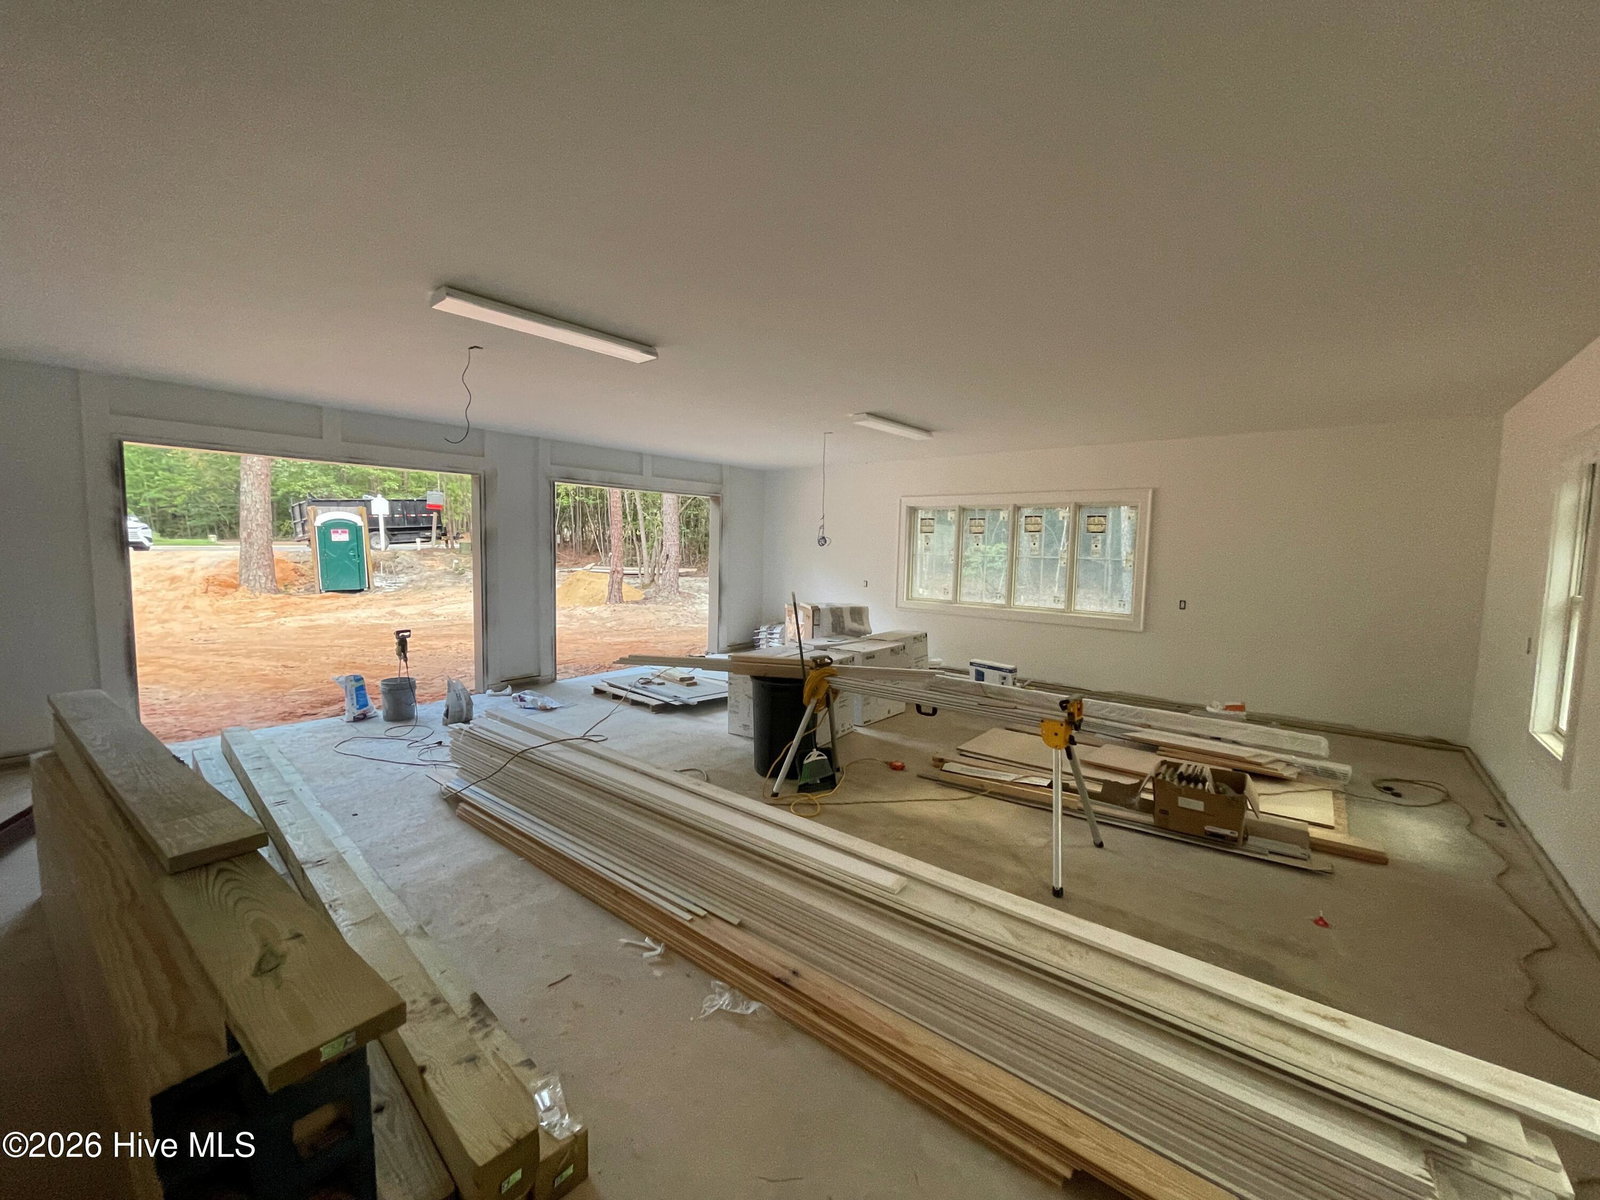
Tucked away on a peaceful cul-de-sac within Forest Creek Golf Club, this exceptional new construction by Southern Elite Custom Builders combines contemporary style, everyday functionality, and privacy. The thoughtfully designed home features four bedrooms, including a guest suite on the main level; a very large private bedroom upstairs that could also serve as a Bonus Room; and 4.5 bathrooms. The gourmet kitchen is beautifully appointed with a GE Cafe Appliance package, including a 5-burner gas cooktop and a very spacious walk-in pantry/scullery. The main level offers zero-entry tile showers, site-finished white oak hardwood floors, and bi-parting sliding doors in the Family Room that open to a covered veranda with a fireplace and grilling porch -- ideal for entertaining or relaxing outdoors. Every detail reflects quality craftsmanship and careful attention to design; this is the second home in a series of ten for this new section, Hemlock Village. Adding to the sense of seclusion, the land directly behind the home is owned by Forest Creek Golf Club, providing an exceptionally private backdrop.
/u.realgeeks.media/ftmrealty/FTM_Realty_Logo.jpeg)
Additional Information
- Amenities
- Gated, Maintenance Common Areas, Maintenance Roads, Master Insure, Security, Street Lights, Trail(s)
- Interior Features
- Master Downstairs, Walk-In Closet(s), Entrance Foyer, Mud Room, Solid Surface Counter, Kitchen Island, Ceiling Fans, Pantry, Walk-In Shower, Eat-In Kitchen, Walk-In Closet(s)
- Exterior Features
- Irrigation System, Gas Grill
- HOA Fee
- $2,266
- Zoning
- FRR
- Flooring
- Tile, Wood
- Appliances
- Gas Cooktop, Electric Oven, Built-In Microwave, Self Cleaning Oven, Refrigerator, Dishwasher, Convection Oven
- Heating
- Electric, Heat Pump
- Air Conditioning
- Central Air
- Levels
- Two
- Roof
- Shingle
- Foundation
- Combination, Brick/Mortar, Block
- Parking Features
- Paved, Garage Door Opener, Garage
- Garage Spaces
- 2
- School District
- Moore County Schools
- Elementary School
- McDeeds Creek Elementary
- Middle School
- New Century Middle
- High School
- Union Pines High
Mortgage Calculator
Listing courtesy of Colony Partners. Contact:

Copyright 2026 NCRMLS. All rights reserved. North Carolina Regional Multiple Listing Service, (NCRMLS), provides content displayed here (“provided content”) on an “as is” basis and makes no representations or warranties regarding the provided content, including, but not limited to those of non-infringement, timeliness, accuracy, or completeness. Individuals and companies using information presented are responsible for verification and validation of information they utilize and present to their customers and clients. NCRMLS will not be liable for any damage or loss resulting from use of the provided content or the products available through Portals, IDX, VOW, and/or Syndication. Recipients of this information shall not resell, redistribute, reproduce, modify, or otherwise copy any portion thereof without the expressed written consent of NCRMLS.