Share this with your friends


9105855772
Frank & Tracy Murphy LLC
123 Sears Dr, Cameron, NC 28326
- $395,000
- 4
- BD
- 3
- BA
- 2,480
- SqFt






- List Price
- $395,000
- Status
- ACTIVE
- Days on Market
- 50
- MLS#
- 100597782
- Subtype
- Residential
- Year Built
- 2023
- Bedrooms
- 4
- Bathrooms
- 3
- Full Baths
- 2
- Half Baths
- 1
- Living Area
- 2,480
- Lot Size
- 27,878
- Acres
- 0.64
- Subdivision
- Other
- Neighborhood
- Other
Property Description
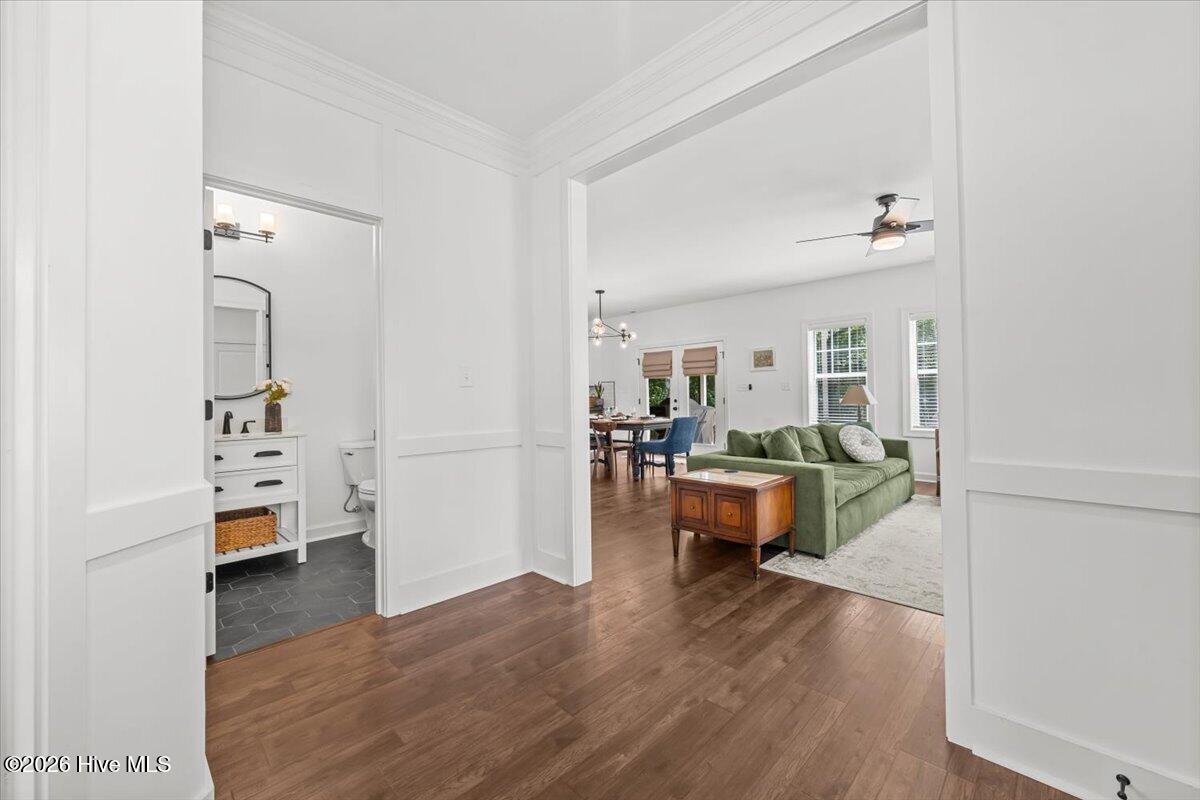
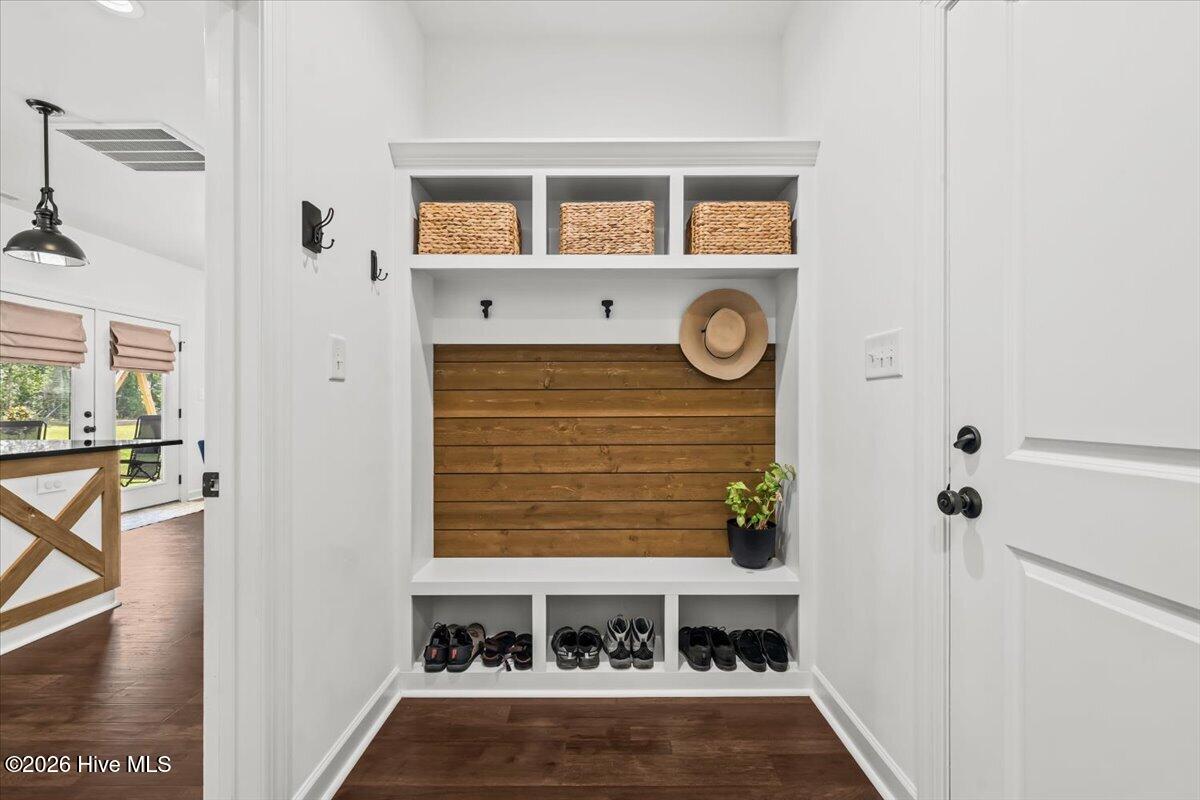
Welcome to 123 Sears Drive! Where you will find community and a bit of nature. Enjoy, open, first floor, living with a spacious family room, dining room, beautiful kitchen with Bosch appliances, a beverage cooler, granite countertops, bar seating, custom, soft close, cabinetry with dovetailed drawers, and craftsman moulding, a dedicated office, mudroom, and pantry. Lots of custom upgrades throughout! Upstairs you will find four bedrooms, including a spacious primary bedroom with large walk-in and shelved closets, a show-stopping primary bathroom with a soaker tub, private water closet, double vanity, and a beautifully tiled, walk-in, shower. You can really relax in this space! Step outside enjoy the rare feel of space and privacy on this .64 acre homesite, thoughtfully manicured, adjacent to a 1.32 acre, HOA maintained, natural area. Picture morning coffee on the back porch overlooking mature trees. Room to create the outdoor living area you've always wanted! Commuting to Ft. Bragg or Pope AAF? Typical commute times are under 30 minutes! You will not be disappointed by this Precision Custom Homes, Hayek floor-plan! Come and find home at 123 Sears Drive. You're going to love it here!
/u.realgeeks.media/ftmrealty/FTM_Realty_Logo.jpeg)
Additional Information
- Interior Features
- Walk-In Closet(s), High Ceilings, Entrance Foyer, Ceiling Fans, Pantry, Drapes/Blinds, Walk-In Closet(s)
- Exterior Features
- Cluster Mailboxes
- HOA Fee
- $350
- Zoning
- RA-20R
- Flooring
- Vinyl, Carpet, Tile
- Appliances
- Electric Oven, Ice Maker, Dishwasher
- Heating
- Heat Pump, Electric, Forced Air
- Air Conditioning
- Central Air, Ceiling Fan(s), Heat Pump
- Levels
- Two
- Roof
- Composition
- Foundation
- Slab
- Parking Features
- Attached, Garage
- Garage Spaces
- 2
- Elementary School
- Johnsonville Elementary School
- Middle School
- Highland Middle School
- High School
- Western Harnett High School
- View
- Other
Mortgage Calculator
Listing courtesy of Choice Residential Real Estate, LLC. Contact:

Copyright 2026 NCRMLS. All rights reserved. North Carolina Regional Multiple Listing Service, (NCRMLS), provides content displayed here (“provided content”) on an “as is” basis and makes no representations or warranties regarding the provided content, including, but not limited to those of non-infringement, timeliness, accuracy, or completeness. Individuals and companies using information presented are responsible for verification and validation of information they utilize and present to their customers and clients. NCRMLS will not be liable for any damage or loss resulting from use of the provided content or the products available through Portals, IDX, VOW, and/or Syndication. Recipients of this information shall not resell, redistribute, reproduce, modify, or otherwise copy any portion thereof without the expressed written consent of NCRMLS.