421 Thistle Meadow Ln, Aberdeen, NC 28315
- $344,990
- 3
- BD
- 2
- BA
- 1,796
- SqFt




- List Price
- $344,990
- Status
- ACTIVE
- Days on Market
- 1
- MLS#
- 100598834
- Subtype
- Residential
- New Construction
- Yes
- Year Built
- 2026
- Bedrooms
- 3
- Bathrooms
- 2
- Full Baths
- 2
- Living Area
- 1,796
- Lot Size
- 11,326
- Acres
- 0.26
- Subdivision
- Collinswood
- Neighborhood
- Collinswood
Property Description
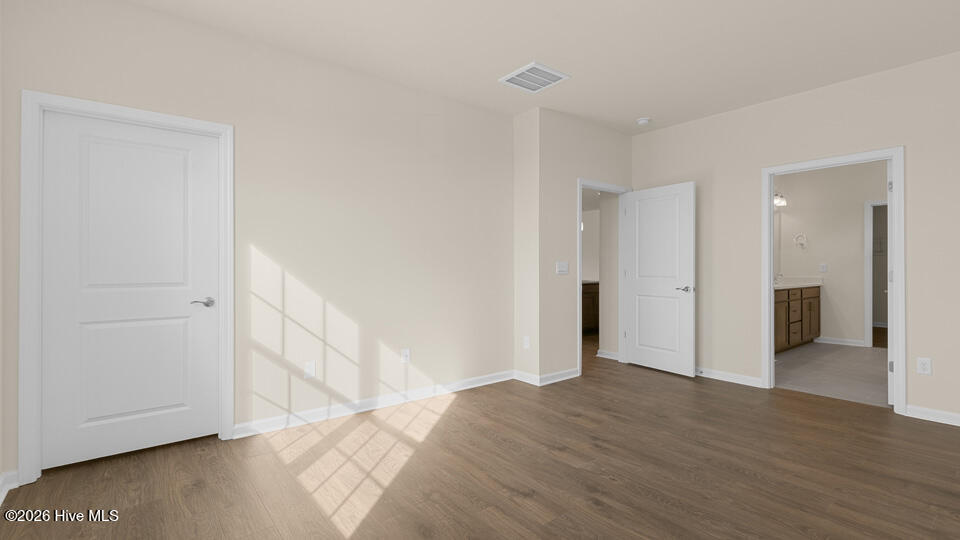
Discover 421 Thistle Meadow Lane at The Villas at Collinswood. This beautiful single-story home offers 3 bedrooms, 2 bathrooms, approximately 1,796 square feet, and a 2-car garage. At the heart of the home, the spacious living room connects seamlessly with the kitchen and dining area, creating a comfortable setting for everyday living and entertaining. The kitchen features quartz countertops, stainless steel appliances, a tile backsplash, a large island, and a pantry that provides additional storage and functionality. Outside the Living area, the covered patio creates an inviting outdoor retreat, perfect for relaxing, entertaining, or enjoying the surrounding natural setting. The primary bedroom includes a walk-in closet and an en-suite bathroom featuring dual vanities, a walk-in shower, and a separate water closet for added privacy. Two additional bedrooms and an adjacent full bathroom provide comfortable accommodations for family members or guests while offering flexibility to fit a variety of needs. With its ranch-style convenience, well-appointed finishes, and desirable homesite location, this home offers comfort and functionality for everyday living. Welcome home to The Villas at Collinswood. *Photos are not of the actual home or interior features and are representative of the floor plan only. *
/u.realgeeks.media/ftmrealty/FTM_Realty_Logo.jpeg)
Additional Information
- Amenities
- Park, Picnic Area, Sidewalks, Trail(s)
- Interior Features
- Master Downstairs, Walk-In Closet(s), Kitchen Island, Eat-In Kitchen, Walk-In Closet(s)
- HOA Fee
- $1,500
- Zoning
- ABERDE
- Flooring
- Laminate
- Appliances
- Built-In Microwave, Dishwasher, Electric Range
- Heating
- Electric, Zoned
- Air Conditioning
- Central Air
- Levels
- One
- Roof
- Architectural
- Foundation
- Slab
- Parking Features
- Garage Faces Front, Attached, Garage Door Opener, Paved, Garage
- Garage Spaces
- 2
- School District
- Moore County Schools
- Elementary School
- Aberdeeen Elementary
- Middle School
- Southern Middle
- High School
- Pinecrest High
- View
- Other
Mortgage Calculator
Listing courtesy of D.R. Horton, Inc.. Contact:

Copyright 2026 NCRMLS. All rights reserved. North Carolina Regional Multiple Listing Service, (NCRMLS), provides content displayed here (“provided content”) on an “as is” basis and makes no representations or warranties regarding the provided content, including, but not limited to those of non-infringement, timeliness, accuracy, or completeness. Individuals and companies using information presented are responsible for verification and validation of information they utilize and present to their customers and clients. NCRMLS will not be liable for any damage or loss resulting from use of the provided content or the products available through Portals, IDX, VOW, and/or Syndication. Recipients of this information shall not resell, redistribute, reproduce, modify, or otherwise copy any portion thereof without the expressed written consent of NCRMLS.