Share this with your friends


9105855772
Frank & Tracy Murphy LLC
1284 L Cooper Rd, Cameron, NC 28326
- $535,000
- 4
- BD
- 3
- BA
- 2,654
- SqFt






- List Price
- $535,000
- Status
- ACTIVE
- Days on Market
- 47
- MLS#
- 100599167
- Subtype
- Residential
- Year Built
- 2011
- Bedrooms
- 4
- Bathrooms
- 3
- Full Baths
- 2
- Half Baths
- 1
- Living Area
- 2,654
- Lot Size
- 101,930
- Acres
- 2.34
- Subdivision
- Cameron
- Neighborhood
- Cameron
Property Description
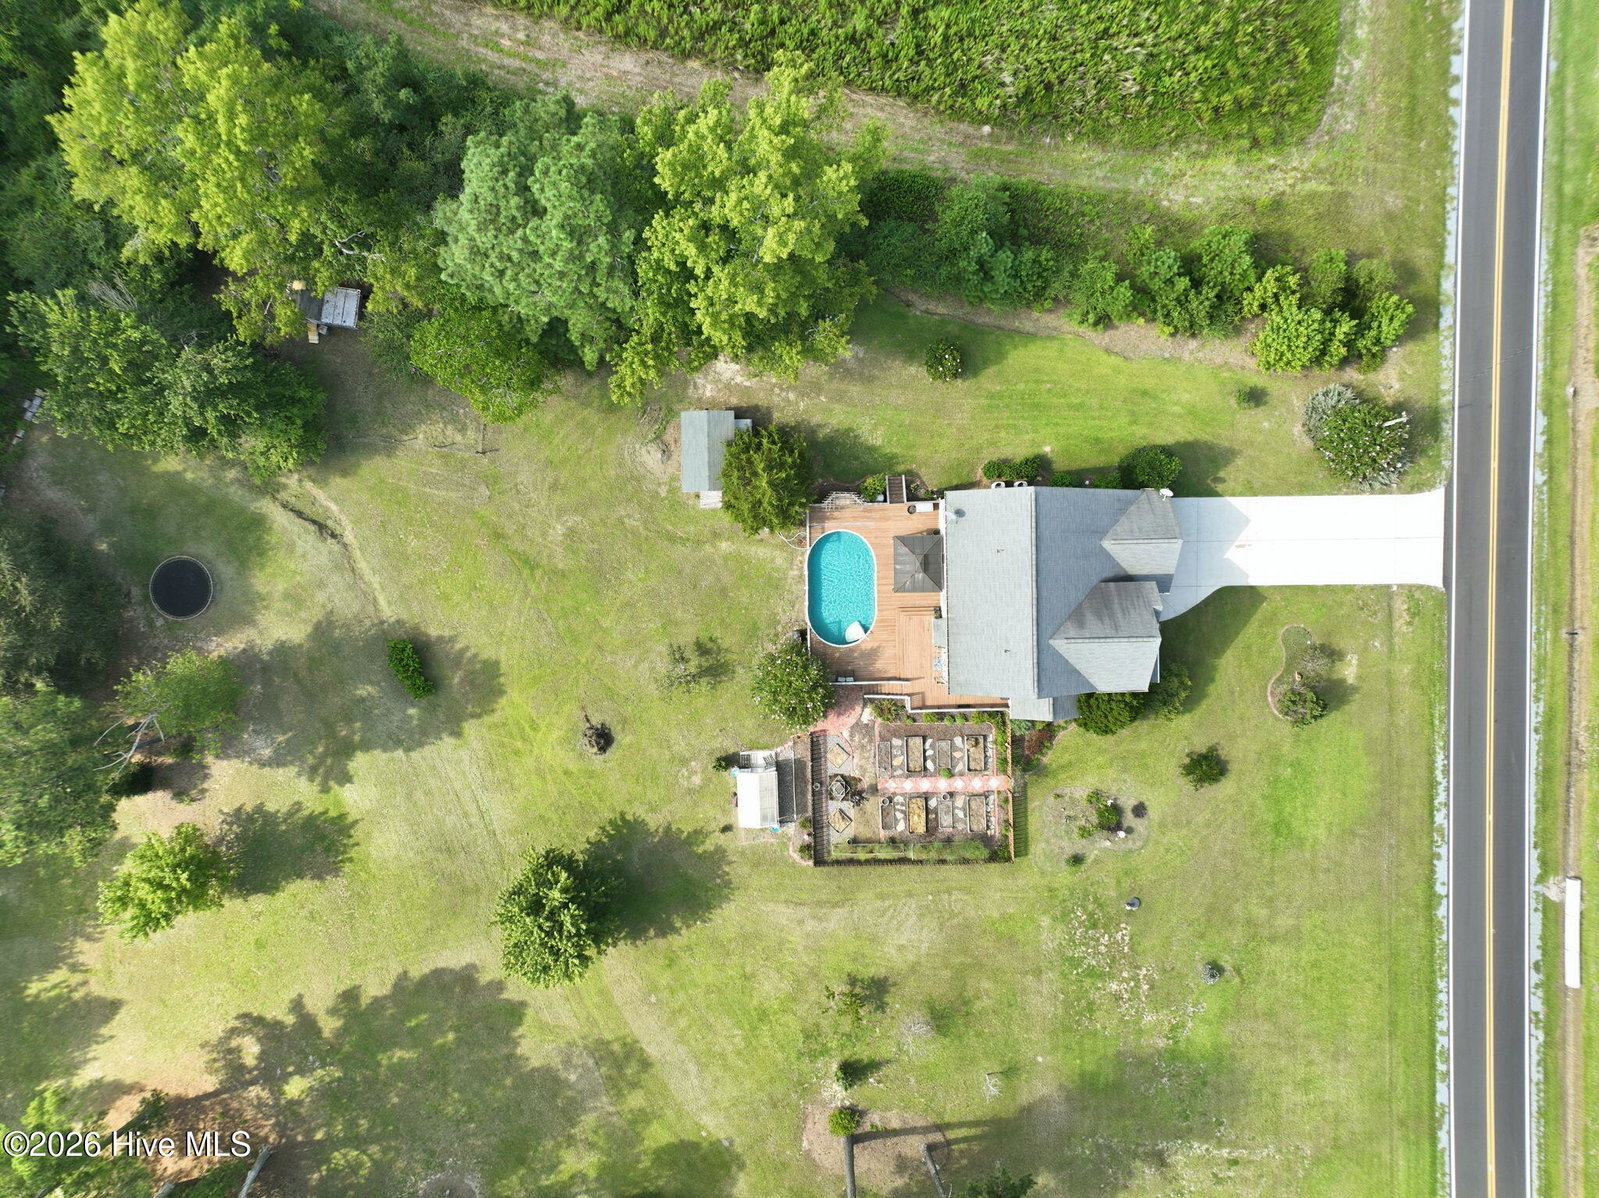
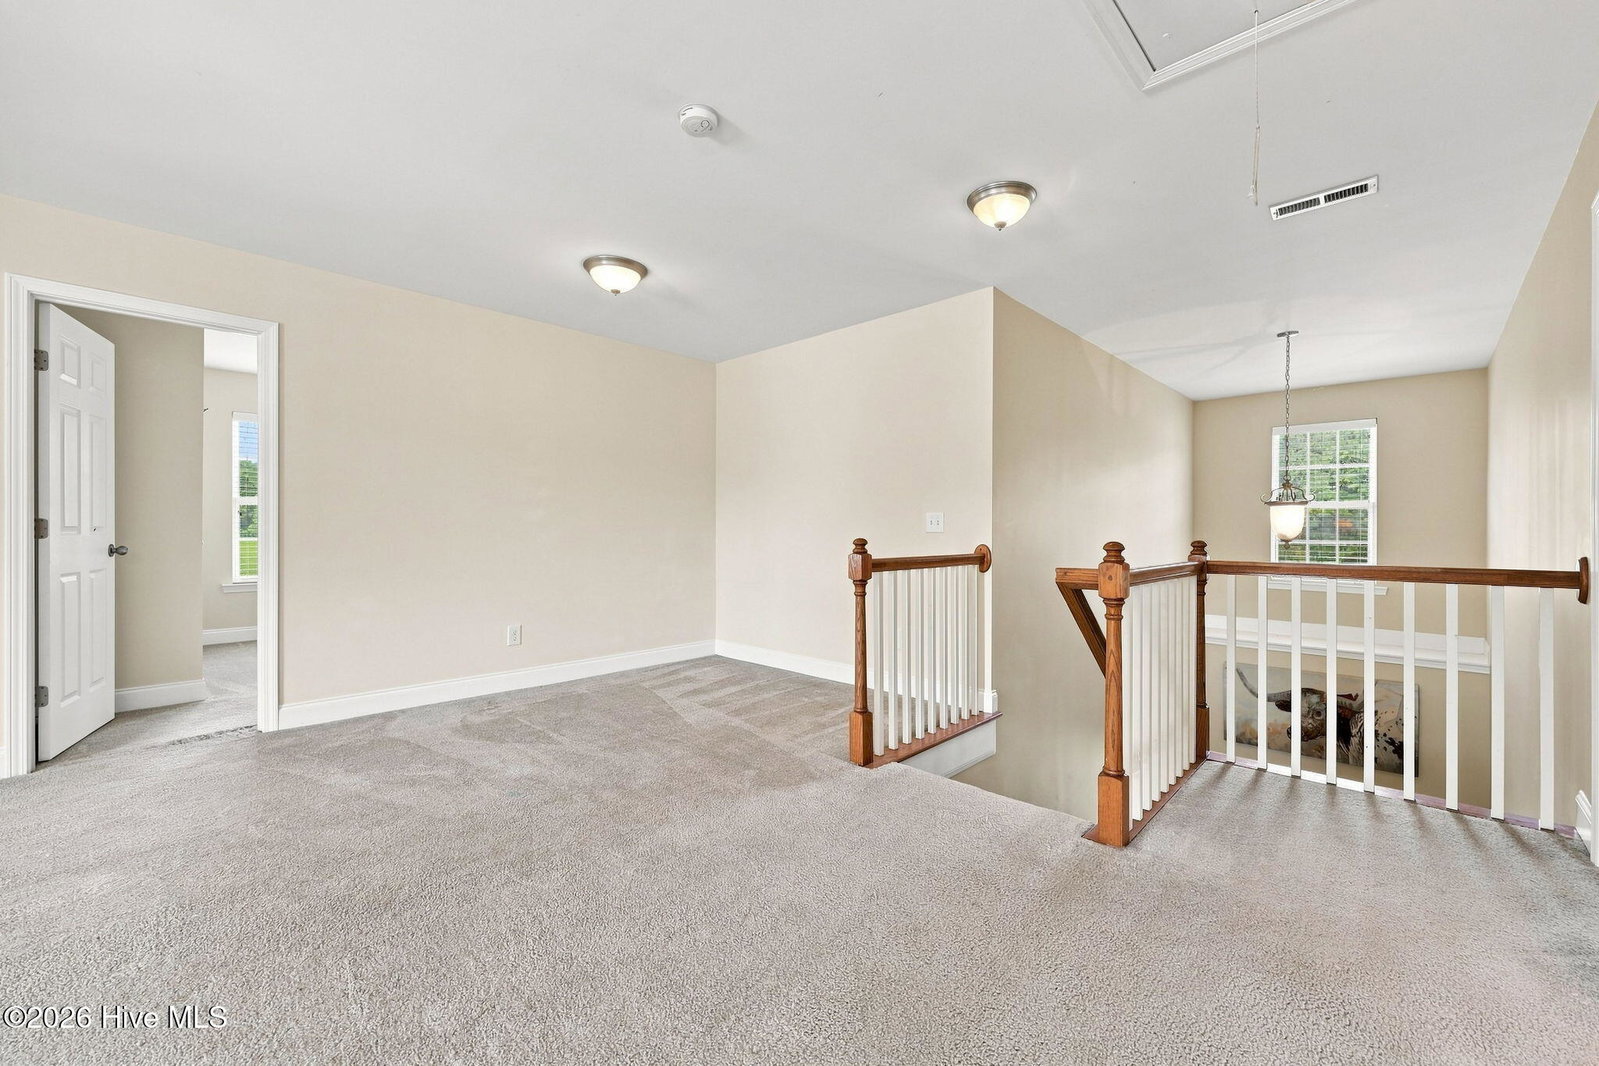
Welcome to 1284 L Cooper Road, where country living meets comfort at this 2.34-acre homestead. The beautiful four-bedroom, two-and-a-half-bath home is the perfect place to begin your full country lifestyle. The gourmet kitchen boasts a custom tile backsplash, and an open bar area that will allow the cook to be included in fun, family activities going on in living room each night. Master suite on primary floor is a private place to unwind after a day's work. Perfect space upstairs, with a large flex room to enjoy and 3 additional bedrooms that have been freshly painted! Sellers will give $5,000 for carpet refresh. Outside the family will love playing in the pool and roomy deck while you tend to the beautiful established garden area, just waiting for your personal touches! Apple tree, blueberry bush and an asparagus bed have already been started for you! There is a fenced area for chickens with the coop. This is truly outdoor living at its best! This is where you'll enjoy the freedom and privacy of country life. A functional floor plan that's great for both everyday living and entertaining, making this property a wonderful place to call home. Whether you're dreaming of a mini farm or simply a peaceful retreat, this property offers endless possibilities. Schedule your private showing today. Convenient commute to Fort Bragg and close to US 1 which makes easy commute to Southern Pines, Sanford or Raleigh!
/u.realgeeks.media/ftmrealty/FTM_Realty_Logo.jpeg)
Additional Information
- Interior Features
- Master Downstairs, Walk-In Shower, Eat-In Kitchen
- Exterior Features
- Garden
- Zoning
- RA
- Flooring
- Carpet, Wood
- Appliances
- Built-In Microwave, Refrigerator, Dishwasher, Electric Range
- Heating
- Propane, Electric, Heat Pump
- Air Conditioning
- Central Air
- Levels
- Two
- Roof
- Shingle
- Foundation
- Crawl Space
- Parking Features
- Garage Faces Front, Attached, Paved
- Garage Spaces
- 2
- School District
- Moore County Schools
- Elementary School
- Cameron Elementary
- Middle School
- Crain's Creek Middle
- High School
- Union Pines High
- View
- Other
Mortgage Calculator
Listing courtesy of Premier Real Estate of the Sandhills LLC. Contact:

Copyright 2026 NCRMLS. All rights reserved. North Carolina Regional Multiple Listing Service, (NCRMLS), provides content displayed here (“provided content”) on an “as is” basis and makes no representations or warranties regarding the provided content, including, but not limited to those of non-infringement, timeliness, accuracy, or completeness. Individuals and companies using information presented are responsible for verification and validation of information they utilize and present to their customers and clients. NCRMLS will not be liable for any damage or loss resulting from use of the provided content or the products available through Portals, IDX, VOW, and/or Syndication. Recipients of this information shall not resell, redistribute, reproduce, modify, or otherwise copy any portion thereof without the expressed written consent of NCRMLS.