Share this with your friends


9105855772
Frank & Tracy Murphy LLC
133 Emma Ct, Linden, NC 28356
- $379,900
- 4
- BD
- 3
- BA
- 3,069
- SqFt






- List Price
- $379,900
- Status
- ACTIVE
- Days on Market
- 49
- Price Change
- ▼ $20,000 1791939650
- MLS#
- 100599851
- Subtype
- Residential
- Year Built
- 2012
- Bedrooms
- 4
- Bathrooms
- 3
- Full Baths
- 3
- Living Area
- 3,069
- Lot Size
- 15,246
- Acres
- 0.35
- Subdivision
- Other
- Neighborhood
- Other
Property Description
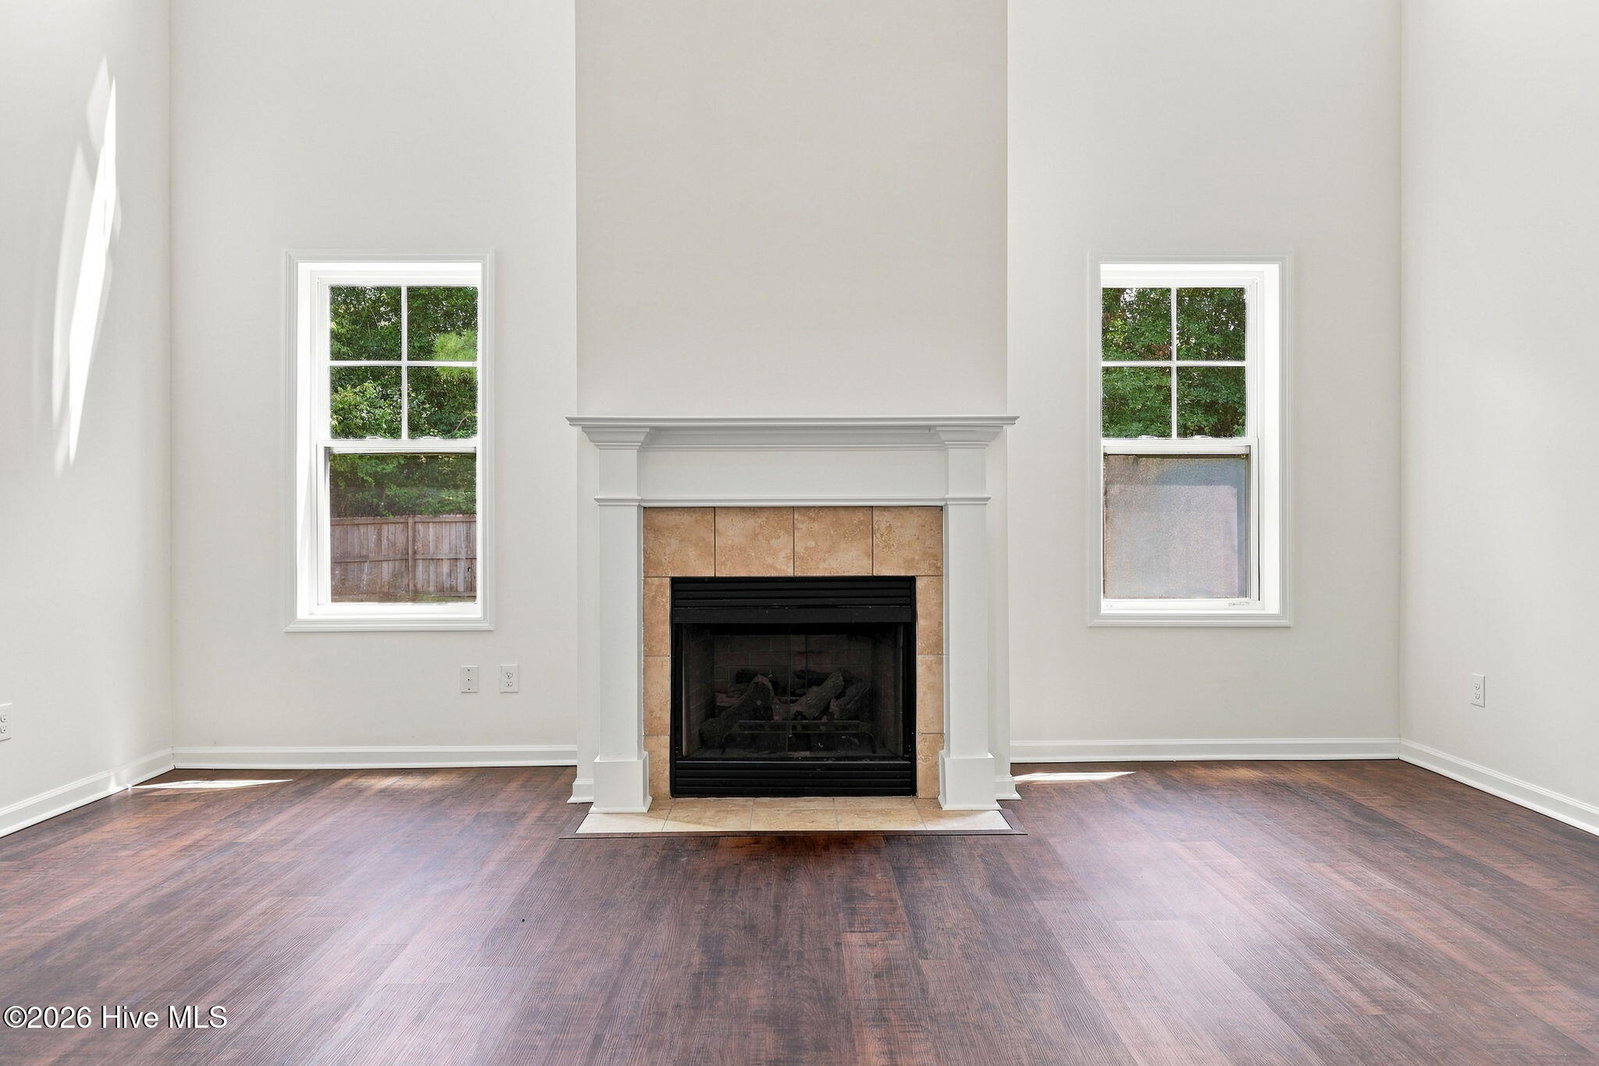
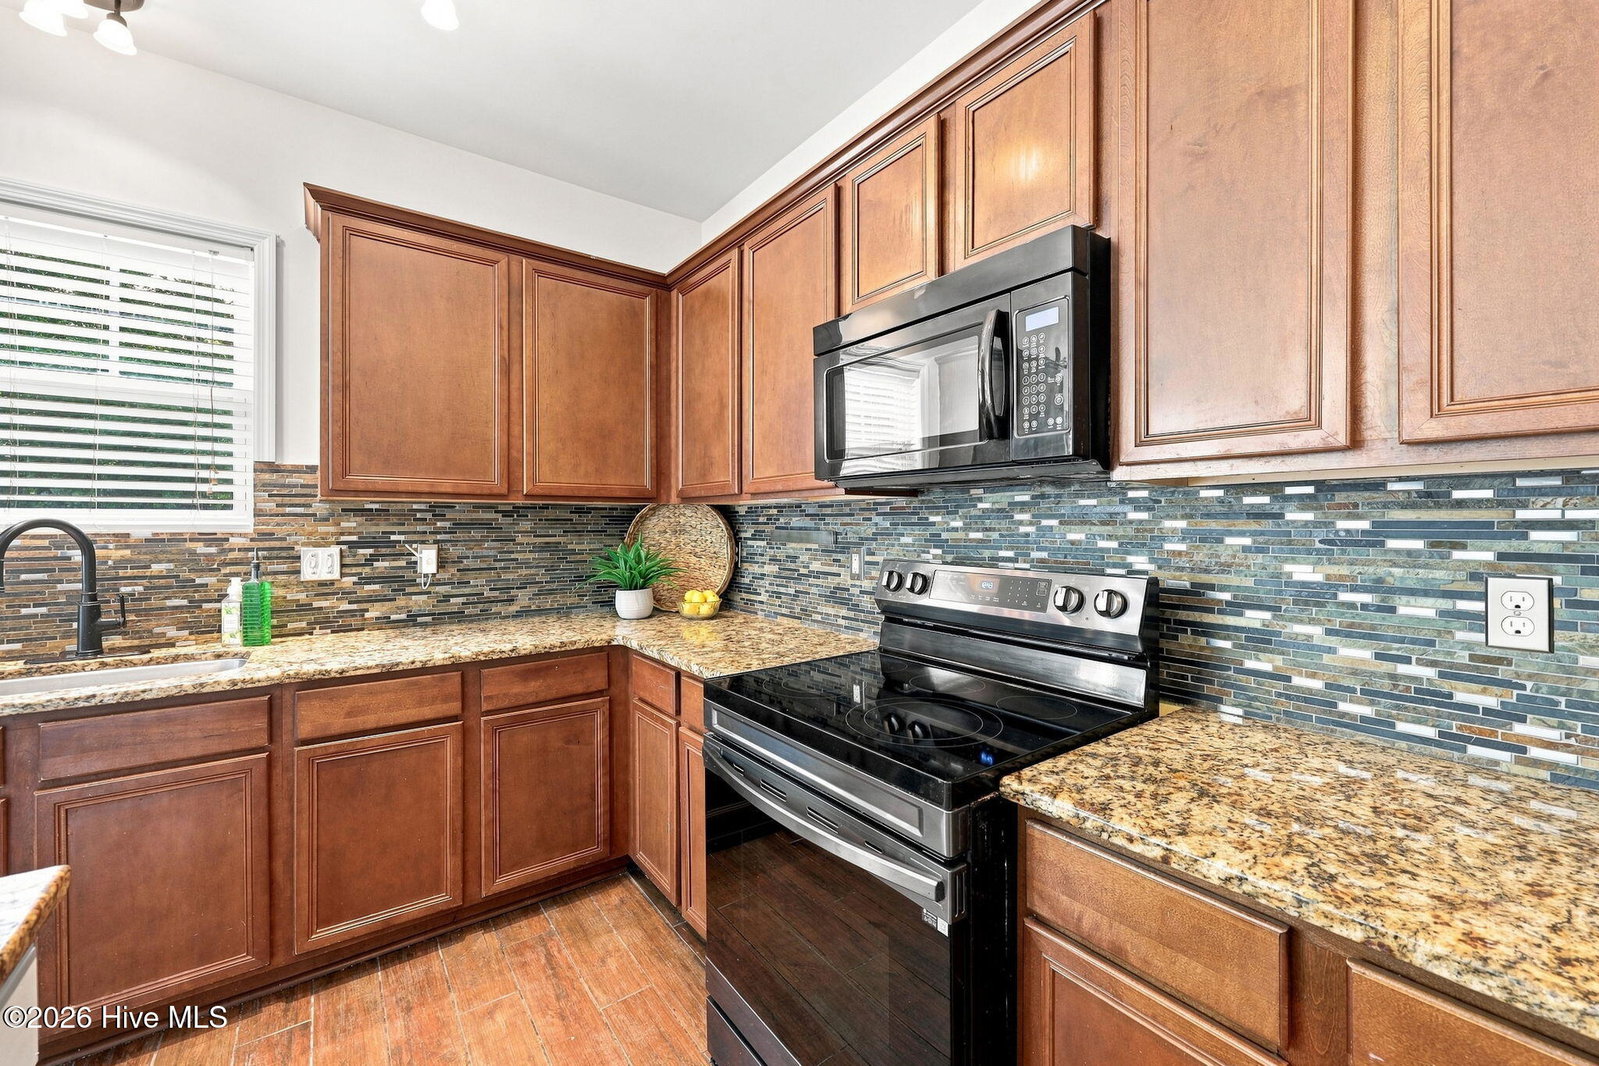
**SPACIOUS, BEAUTIFULLY REFRESHED & EXCEPTIONAL VALUE AT $379,900!** Offering 4 bedrooms, 3 full baths, a large open loft and flexible living spaces, this inviting home in Kenlan Farms delivers the room to spread out, recent improvements and peaceful country setting you've been looking for. **NO CITY TAXES!** Freshly painted throughout, including the garage, with new luxury vinyl plank flooring, this home is move-in ready with many important updates already completed. Additional improvements include a new range (2023), refrigerator (2022), water filtration system (2026) and HVAC replacement (2022). A welcoming foyer introduces a formal dining room and separate den or home office, while the impressive two-story family room with gas-log fireplace creates a bright, open gathering space. The adjoining kitchen features granite countertops, tile backsplash, center island, breakfast area and generous pantry storage. A main-level guest bedroom and full bath provide wonderful flexibility for visitors, extended family or multigenerational living. Upstairs, the spacious primary suite offers a tray ceiling, walk-in closet and private bath with dual vanities, garden tub and separate shower. Two additional bedrooms with vaulted ceilings and an expansive open loft overlooking the family room provide even more options for relaxing, entertaining or working from home. Outside, enjoy the privacy of a spacious fenced backyard with mature lawn and trees, patio, fire pit and garden area--plenty of room for outdoor gatherings, pets and play. **With generous living space, a versatile floor plan, numerous updates and a newly improved price of $379,900, this home offers outstanding value in a peaceful country setting!**
/u.realgeeks.media/ftmrealty/FTM_Realty_Logo.jpeg)
Additional Information
- Amenities
- None
- Interior Features
- Vaulted/Cathedral Ceilings, Tray Ceiling(s), High Ceilings, Entrance Foyer, Mud Room, Kitchen Island, Ceiling Fans, Pantry, Walk-In Shower, Eat-In Kitchen, Gas Logs
- HOA Fee
- $242
- Zoning
- RA-20R
- Flooring
- Vinyl, Tile
- Heating
- Heat Pump, Electric
- Air Conditioning
- Central Air, Ceiling Fan(s), Heat Pump
- Levels
- Two
- Roof
- Other
- Foundation
- Slab
- Parking Features
- Garage
- Garage Spaces
- 2
- Elementary School
- Harnett Primary School
- Middle School
- Overhills Middle School
- High School
- Overhills High School
How much is your home worth?
...get instant property value now!
Mortgage Calculator
Listing courtesy of Coldwell Banker Advantage-Southern Pines. Contact:

Copyright 2026 NCRMLS. All rights reserved. North Carolina Regional Multiple Listing Service, (NCRMLS), provides content displayed here (“provided content”) on an “as is” basis and makes no representations or warranties regarding the provided content, including, but not limited to those of non-infringement, timeliness, accuracy, or completeness. Individuals and companies using information presented are responsible for verification and validation of information they utilize and present to their customers and clients. NCRMLS will not be liable for any damage or loss resulting from use of the provided content or the products available through Portals, IDX, VOW, and/or Syndication. Recipients of this information shall not resell, redistribute, reproduce, modify, or otherwise copy any portion thereof without the expressed written consent of NCRMLS.