129 Swaringen Dr, Seven Lakes, NC 27376
- $510,000
- 3
- BD
- 4
- BA
- 2,533
- SqFt






- List Price
- $510,000
- Status
- ACTIVE
- Days on Market
- 1
- MLS#
- 100599956
- Subtype
- Residential
- Year Built
- 1997
- Bedrooms
- 3
- Bathrooms
- 4
- Full Baths
- 4
- Living Area
- 2,533
- Lot Size
- 29,185
- Acres
- 0.67
- Subdivision
- Seven Lakes West
- Neighborhood
- Seven Lakes West
Property Description
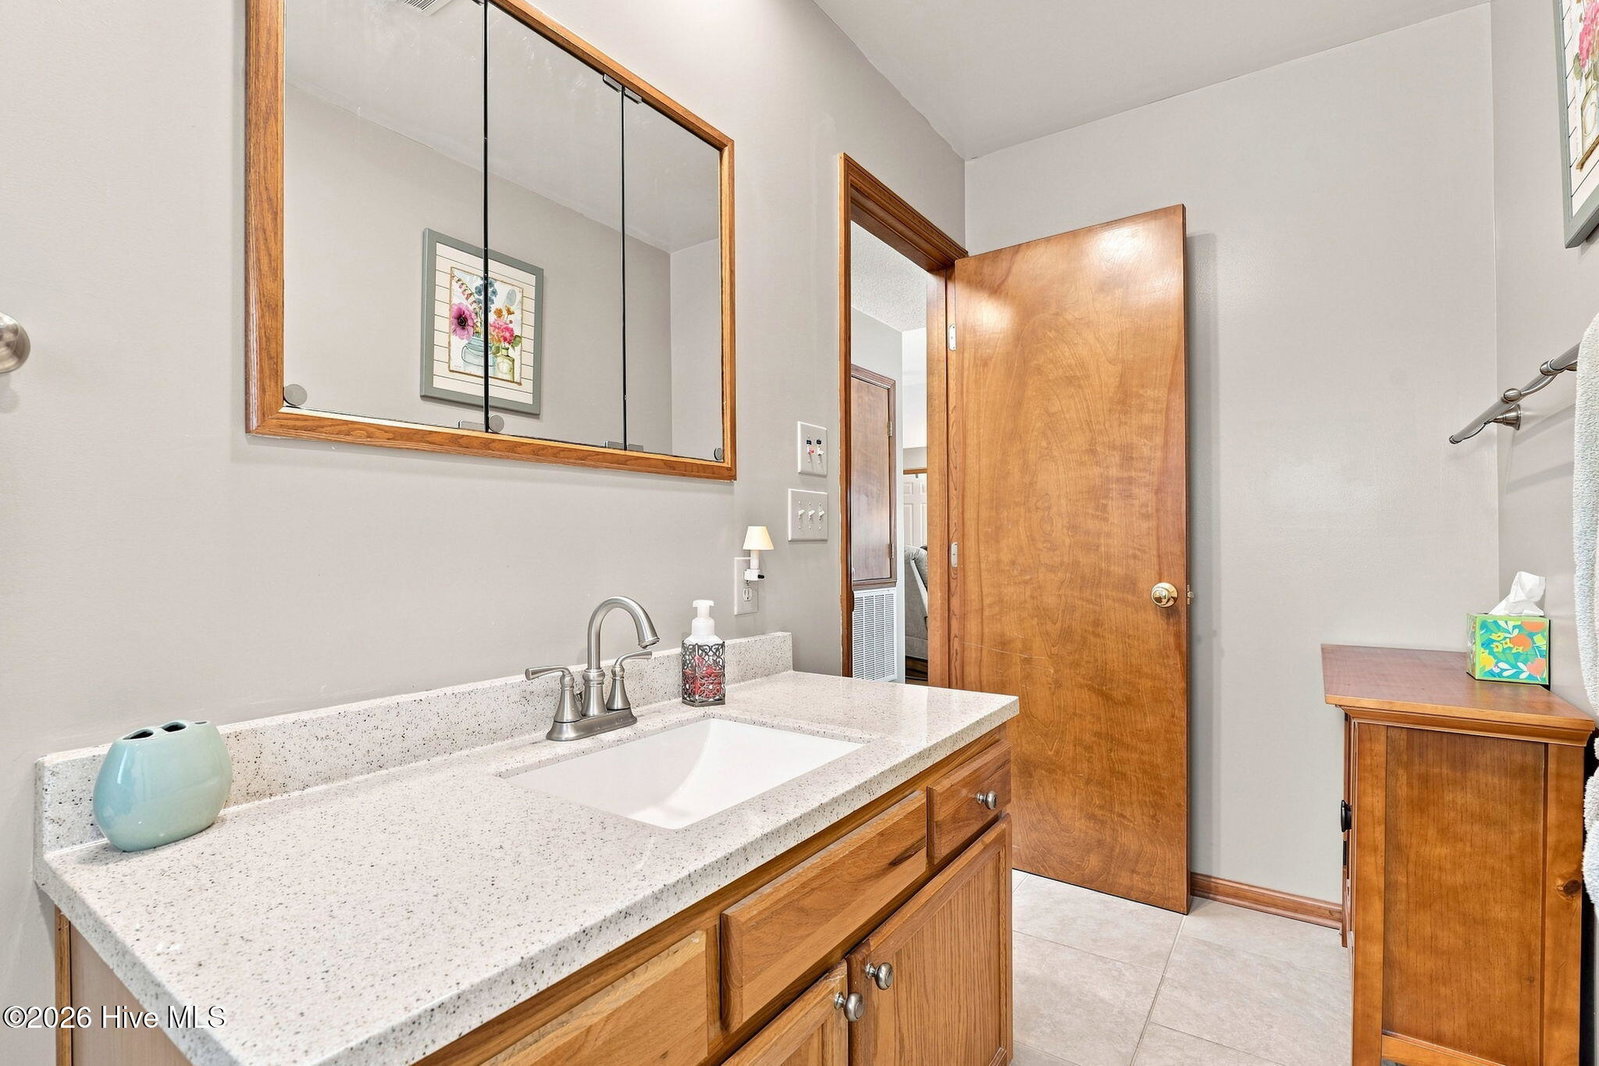
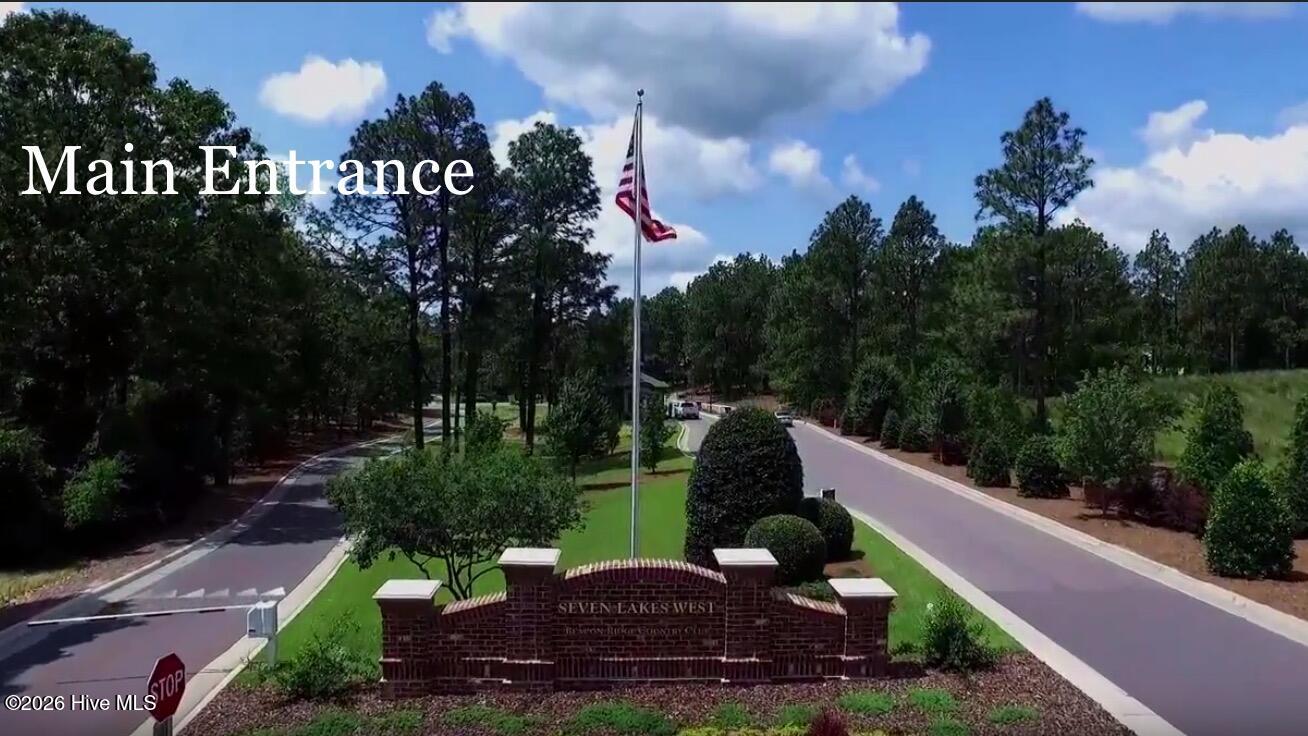
Water view home with salt water pool in the desirable gated, amenity-rich community of Seven Lakes West! Mostly brick home with split bedroom plan and open living areas. 3 bedrooms plus bonus room with full bathroom. Oversized 2-car garage plus golf cart garage (15'2''x16'7'')/workshop with full bathroom, which is great to use when swimming! Rear screened porch opens to patio and swimming pool. Fenced private yard. Beautiful views of Lake Auman across the street! Gas fireplace--propane tank is 250 gallon above ground and is owned and conveys. Roof replaced 2016. Water heater 2025. Mini Split in bonus room approx 8 years old. Most appliances new in 2024. Dryer new Jan 2026. Some cabinets and furniture can stay if buyer would like--including patio furniture and bonus room furniture. Salt water pool with robotic cleaner, liner 4-5 years old, depth ranges from 4-8 ft. Enjoy the amenities of Seven Lakes West--800 acre Lake Auman, Johnson Point Marina with beach area and playgrounds, swimming pool, tennis, pickleball, basketball courts, nature trails, community center and frequent community events for all ages! Many clubs and activities to meet neighbors. West End Schools!
/u.realgeeks.media/ftmrealty/FTM_Realty_Logo.jpeg)
Additional Information
- Amenities
- Waterfront Community, Basketball Court, Clubhouse, Community Pool, Gated, Jogging Path, Maintenance Common Areas, Maintenance Roads, Management, Marina, Meeting Room, Park, Party Room, Pickleball, Picnic Area, Playground, Restaurant, RV Parking, RV/Boat Storage, Tennis Court(s), Trail(s), Private Golf Carts Allowed
- Interior Features
- Master Downstairs, Walk-In Closet(s), Wired for Generator, Ceiling Fans, Walk-In Shower, Drapes/Blinds, Eat-In Kitchen, Gas Logs, Walk-In Closet(s)
- HOA Fee
- $2,089
- Zoning
- GC-SL
- Flooring
- Vinyl, Carpet, Tile
- Appliances
- Built-In Microwave, Washer, Refrigerator, Dryer, Double Oven, Dishwasher, Cooktop
- Heating
- Heat Pump, Electric
- Air Conditioning
- Central Air, Heat Pump
- Levels
- One and One Half
- Roof
- Composition
- Foundation
- Crawl Space
- Pool
- Yes
- Parking Features
- Workshop in Garage, Garage Faces Side, Circular Driveway, Golf Cart Garage, Attached, Garage, Golf Cart Garage
- Garage Spaces
- 2
- School District
- Moore County Schools
- Elementary School
- West End Elementary
- Middle School
- West Pine Middle
- High School
- Pinecrest High
- View
- Lake, Water
Mortgage Calculator
Listing courtesy of Keller Williams Pinehurst. Contact:

Copyright 2026 NCRMLS. All rights reserved. North Carolina Regional Multiple Listing Service, (NCRMLS), provides content displayed here (“provided content”) on an “as is” basis and makes no representations or warranties regarding the provided content, including, but not limited to those of non-infringement, timeliness, accuracy, or completeness. Individuals and companies using information presented are responsible for verification and validation of information they utilize and present to their customers and clients. NCRMLS will not be liable for any damage or loss resulting from use of the provided content or the products available through Portals, IDX, VOW, and/or Syndication. Recipients of this information shall not resell, redistribute, reproduce, modify, or otherwise copy any portion thereof without the expressed written consent of NCRMLS.