4809 Will O Dean Rd, Raleigh, NC 27616
- $650,000
- 4
- BD
- 4
- BA
- 4,049
- SqFt






- List Price
- $650,000
- Status
- ACTIVE
- Days on Market
- 1
- MLS#
- 100600459
- Subtype
- Residential
- Year Built
- 1974
- Bedrooms
- 4
- Bathrooms
- 4
- Full Baths
- 4
- Living Area
- 4,049
- Lot Size
- 37,026
- Acres
- 0.85
- Subdivision
- Other
- Neighborhood
- Other
Property Description
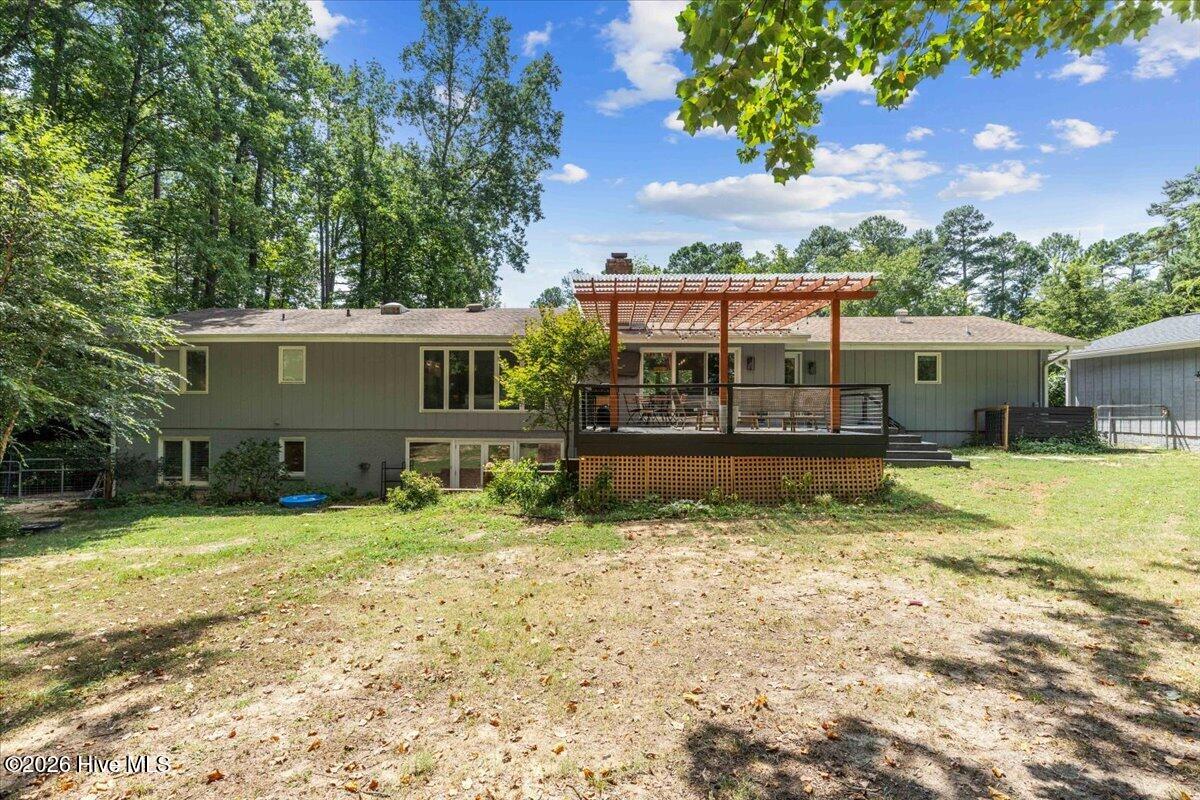
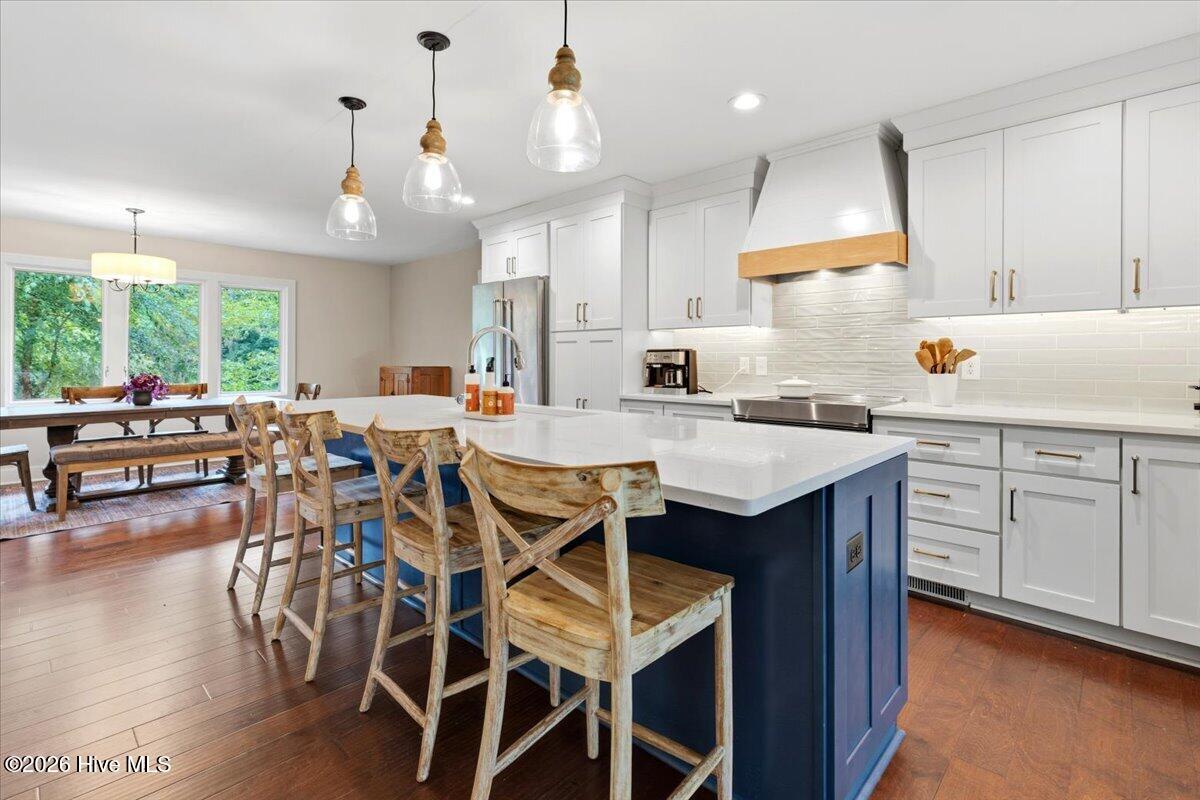
Welcome home to this beautifully updated ranch on nearly an acre in one of Raleigh's most convenient locations!!! This one truly offers it all! A charming front porch and French doors set the tone before you even step inside, leading into a spacious 4 bedroom, 4 full bath layout designed for both everyday living and entertaining. The recently renovated primary suite is a true retreat, complete with a walk-in closet and a breathtaking ensuite bath, and a second bedroom offers its own ensuite bath too, perfect as an in-law suite or second primary! A dedicated office makes working from home a breeze, while two wood burning fireplaces and custom built-ins add warmth and character throughout. Oversized windows fill the home with natural light and frame lovely views of the gardens and private backyard. Downstairs, the finished basement is a standout feature all on its own! A full apartment setup with its own living space and full bathroom, ideal for guests or multigenerational living, plus additional unfinished storage to keep everything organized. Head outside to check out the detached garage! This is a dream for hobbyists and travelers, wired for a mini split and equipped with both an EV charging plug and a 220 outlet for camper enthusiasts. The backyard shed also has electric already connected, giving you even more flexible space to work, create, or store. And with no HOA, the possibilities here are truly yours to shape, just an optional $200 year fee to the lake association gets you access to the community park and lake right across the street! All of this comes with an unbeatable Raleigh location!!! Just minutes to Capital Blvd/Hwy 1, I-540, and the shopping and dining at Triangle Town Center, with downtown Raleigh less than 20 minutes away. This is the kind of home that checks every box!!
/u.realgeeks.media/ftmrealty/FTM_Realty_Logo.jpeg)
Additional Information
- Interior Features
- Master Downstairs, Walk-In Closet(s), Entrance Foyer, Mud Room, Bookcases, Kitchen Island, Ceiling Fans, Hot Tub, Basement, Eat-In Kitchen, Walk-In Closet(s)
- Zoning
- R-4
- Flooring
- Carpet, Hardwood
- Heating
- Electric, Heat Pump
- Air Conditioning
- Central Air
- Levels
- One
- Roof
- Shingle
- Foundation
- Crawl Space
- Parking Features
- Paved, Garage
- Garage Spaces
- 2
- Elementary School
- Wake County
- Middle School
- Wake County
- High School
- Wake
- View
- Lake
Mortgage Calculator
Listing courtesy of HTR Southern Properties. Contact:

Copyright 2026 NCRMLS. All rights reserved. North Carolina Regional Multiple Listing Service, (NCRMLS), provides content displayed here (“provided content”) on an “as is” basis and makes no representations or warranties regarding the provided content, including, but not limited to those of non-infringement, timeliness, accuracy, or completeness. Individuals and companies using information presented are responsible for verification and validation of information they utilize and present to their customers and clients. NCRMLS will not be liable for any damage or loss resulting from use of the provided content or the products available through Portals, IDX, VOW, and/or Syndication. Recipients of this information shall not resell, redistribute, reproduce, modify, or otherwise copy any portion thereof without the expressed written consent of NCRMLS.