Share this with your friends


9105855772
Frank & Tracy Murphy LLC
201 S Main Street, Mount Gilead, NC 27306
- $589,750
- 3
- BD
- 3
- BA
- 3,702
- SqFt




- List Price
- $589,750
- Status
- ACTIVE
- Days on Market
- 72
- Price Change
- ▼ $10,000 1793675351
- MLS#
- 1234412
- Style
- Colonial
- Year Built
- 1965
- Bedrooms
- 3
- Bathrooms
- 3
- Full Baths
- 2
- Half Baths
- 1
- Living Area
- 3,702
- Lot Size
- 609,840
- Acres
- 14
Property Description
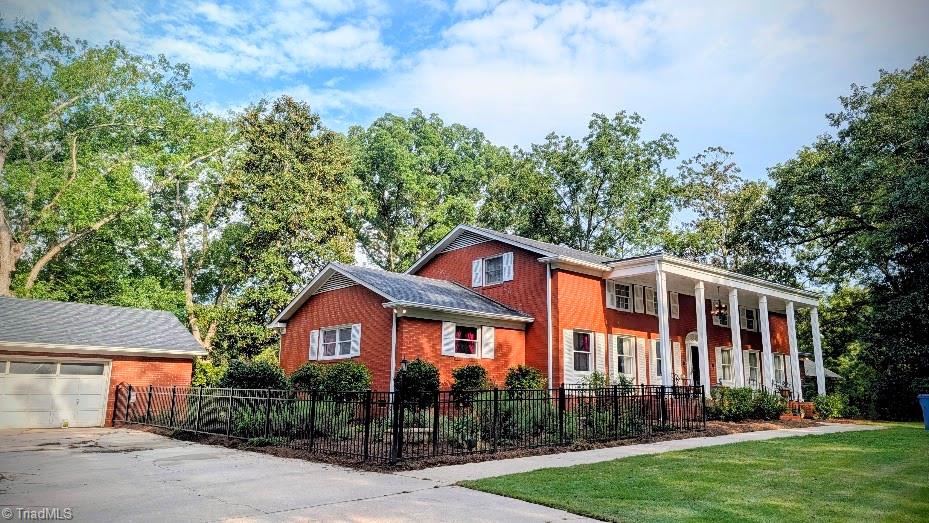
A full-brick residence is beautifully situated on approximately 14 acres, offering timeless character, generous living space and privacy. Approx. 3,702 square feet feature three bedrooms, two and one-half baths, beautiful wood flooring, and an elegant staircase. Fireplaces in the living room and den add character. The existing gas logs do NOT work and require replacement with natural gas logs and connection to gas lines. The living room logs are decorative only. The main-level primary bedroom ads convivence. The main-level bath features a zero-entry roll-in shower. Outdoors, enjoy a covered front porch, deck and picturesque grounds with cleared acreage, gently rolling terrain, mature woods and a charming greenhouse. A two-stall barn and partially fenced acreage offer wonderful possibilities for horses or enjoying the outdoors. A detached three-car garage and separate carriage house provide abundant parking and storage. All roofs have been updated.

Additional Information
- Interior Features
- Built-in Features, Freestanding Tub, Separate Shower
- Property Description
- Colonial
- Zoning
- RES
- Flooring
- Tile, Wood
- Appliances
- Microwave, Dishwasher, Range, Tankless Water Heater
- Heating
- Fireplace(s), Heat Pump, Natural Gas
- Levels
- One and One Half
- Parking
- Garage, Circular Driveway, Driveway, Detached
- Garage
- Detached Garage
- Garage Spaces
- 4
How much is your home worth?
...get instant property value now!
Mortgage Calculator
Listing courtesy of New South Realty, Inc. Contact: