325 Hay Street Unit 401, Fayetteville, NC 28301
- $869,000
- 3
- BD
- 4
- BA
- 3,574
- SqFt




- List Price
- $869,000
- Status
- ACTIVE
- Days on Market
- 1353
- Price Change
- ▼ $26,000 1765940425
- MLS#
- 694224
- Subtype
- Residential
- Style
- One and One Half Story
- Architectural Style
- One and One Half Story
- Year Built
- 2007
- Bedrooms
- 3
- Bathrooms
- 4
- Full Baths
- 3
- Half Baths
- 1
- Living Area
- 3,574
- Subdivision
- Downtown
Property Description
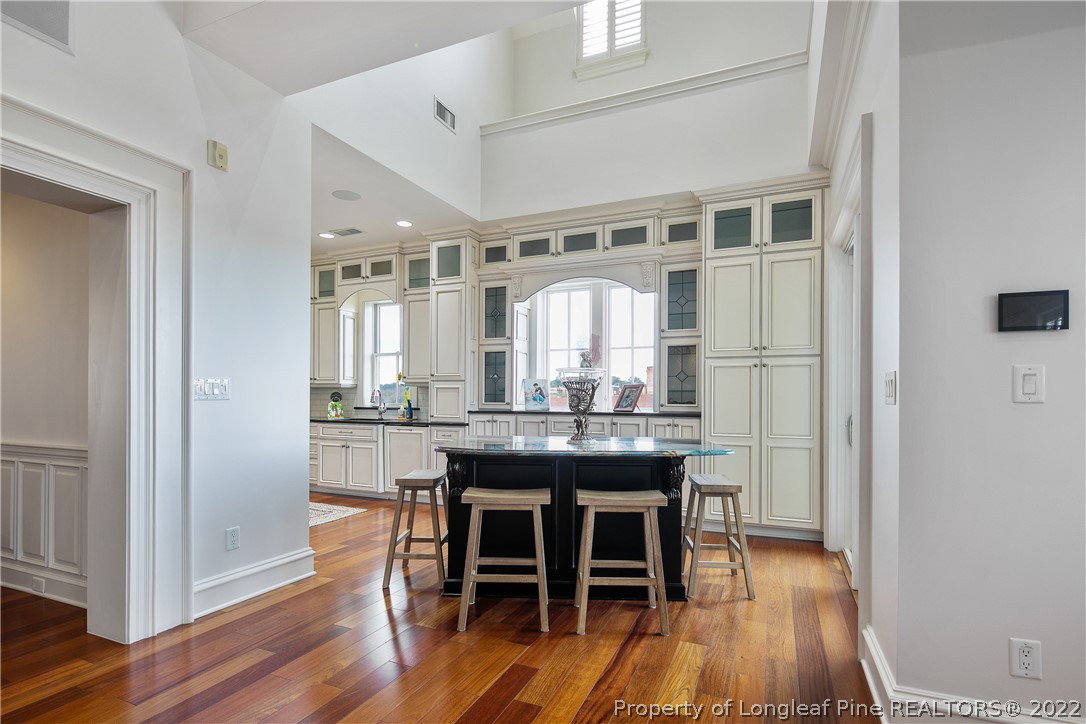
$869000.00 HISTORIC DOWNTOWN FAYETTEVILLE PENTHOUSE – 3 Bedrooms 3.5 Baths, private 2 car garage. From the custom spiral staircase to the second-floor terrace, overlooking Historic Downtown Fayetteville, this stunning penthouse offers, not only exceptional luxury, but the coziness of home. Step across the street to Segra Stadium, walk to your favorite coffee shop, restaurant, movie theater, bookstore, or gift shops. The open concept main floor boasts many custom features: A gourmet kitchen with Thermador appliances, formal dining with custom display/storage cabinets, powder room, the living room overlooks the city and all it has to offer, double view fireplace, master suite with luxurious bath, separate closet room and laundry. The second-floor special features include a private interior elevator, which carries you to the 2 guests suites, kitchen and storage room. Second-floor kitchen makes entertaining on the terrace joy. Gym on the main main floor/non-smoking building.
/u.realgeeks.media/ftmrealty/FTM_Realty_Logo.jpeg)
Additional Information
- Interior Features
- Ceiling Fan(s), Cathedral Ceiling(s), Separate/Formal Dining Room, Double Vanity, Entrance Foyer, Elevator, Separate/Formal Living Room, Granite Counters, Handicap Access, Jetted Tub, Kitchen Island, Primary Downstairs, Open Concept, Storage, Separate Shower, Vaulted Ceiling(s), Walk-In Closet(s), Window Treatments
- Exterior Features
- Balcony, Corner Lot
- HOA Fee
- $1,147
- Property Description
- One and One Half Story
- Flooring
- Hardwood, Tile, Carpet
- Appliances
- Cooktop, Double Oven, Dishwasher, Disposal, Gas Range, Microwave, Refrigerator
- Heating
- Heat Pump
- Levels
- One and One Half
- Parking Features
- Attached, Garage
- Garage Spaces
- 2
- Elementary School
- Walker Spivey Elementary
- Middle School
- Max Abbott Middle School
- High School
- Terry Sanford Senior High
Mortgage Calculator
Listing courtesy of TOWNSEND REAL ESTATE. Contact: