496 Black Duck (Lot 74) Lane, Lillington, NC 27546
- $314,900
- 3
- BD
- 3
- BA
- 1,784
- SqFt




- List Price
- $314,900
- Status
- ACTIVE
- Days on Market
- 417
- Price Change
- ▼ $5,000 1785188418
- MLS#
- 747617
- Subtype
- Residential
- Style
- Two Story
- Architectural Style
- Two Story
- New Construction
- Yes
- Year Built
- 2025
- Bedrooms
- 3
- Bathrooms
- 3
- Full Baths
- 2
- Half Baths
- 1
- Living Area
- 1,784
- Acres
- 0.55
- Subdivision
- Ducks Landing
Property Description
$10,000 Buyer incentive "Use As You Choose" available if the property closes by August 31, 2026! The Cardinal Floor plan CC1784. Step into the welcoming foyer with a convenient powder room, leading into a spacious great room that flows seamlessly into the kitchen and dining area. The kitchen features a center island with sink, granite countertops, shaker cabinets, stainless steel appliances, and a pantry. The dining area opens to the grill patio through sliding glass doors—perfect for indoor-outdoor living. Upstairs, the primary suite offers a private retreat while its en-suite bathroom features a dual sink vanity, a private water closet, a linen closet, a walk-in shower, and a spacious walk-in closet. A flexible loft area, two additional bedrooms, a full hall bath, and a centrally located laundry room complete the second floor. Exterior highlights include low-maintenance vinyl siding, dimensional roof shingles, smart keypad entry, and a 2-car garage. Additional features include fiber optic internet availability, Energy Plus certification, and a 1-2-10 builder in-house warranty.
/u.realgeeks.media/ftmrealty/FTM_Realty_Logo.jpeg)
Additional Information
- Interior Features
- Ceiling Fan(s), Double Vanity, Entrance Foyer, Granite Counters, Kitchen Island, Loft, Living/Dining Room, Open Concept, Quartz Counters, Walk-In Closet(s), Walk-In Shower
- Exterior Features
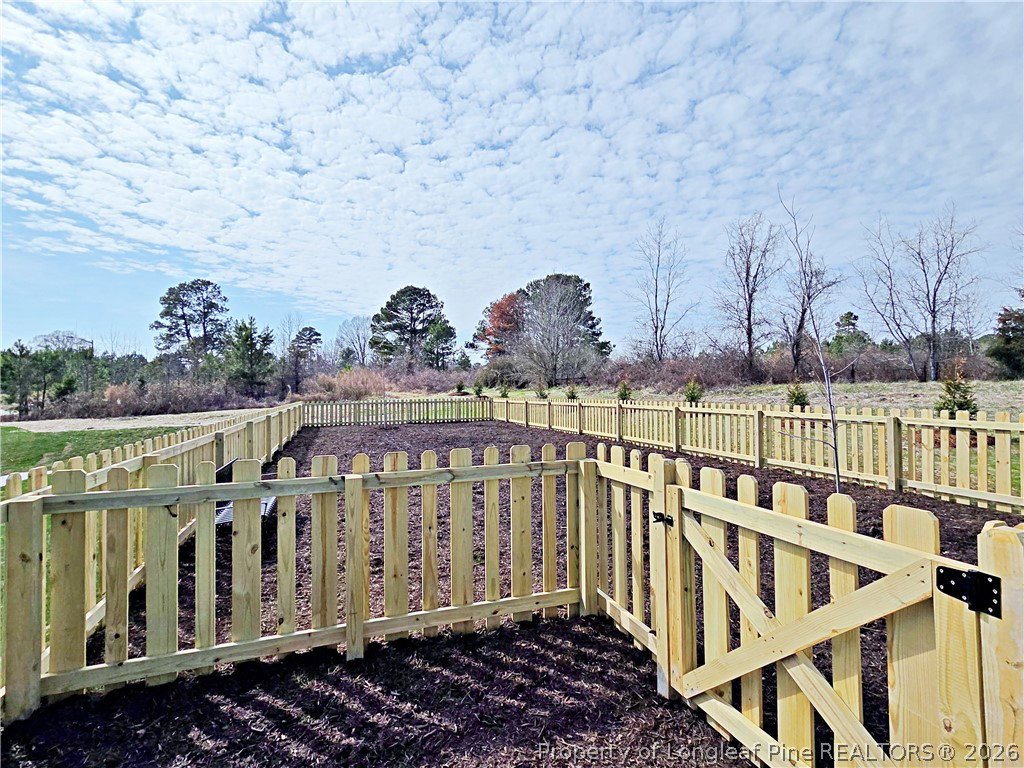
- Playground, Porch, Patio
- HOA Fee
- $500
- Property Description
- Two Story
- Flooring
- Carpet, Luxury Vinyl Plank, Vinyl
- Appliances
- Dishwasher, Microwave, Range, Stainless Steel Appliance(s)
- Heating
- Heat Pump
- Air Conditioning
- Central Air, Electric
- Stories
- 2
- Levels
- Two
- Parking Features
- Attached, Garage
- Garage Spaces
- 2
- Elementary School
- Anderson Creek Primary
- Middle School
- Western Harnett Middle School
- High School
- Overhills Senior High
Mortgage Calculator
Listing courtesy of COLDWELL BANKER ADVANTAGE - FAYETTEVILLE. Contact: