132 Ridge Stone Road, Autryville, NC 28318
- $399,800
- 3
- BD
- 2
- BA
- 2,052
- SqFt






- List Price
- $399,800
- Status
- ACTIVE
- Days on Market
- 353
- Price Change
- ▼ $100 1784853303
- MLS#
- 748197
- Subtype
- Residential
- Style
- Ranch
- Architectural Style
- Ranch
- New Construction
- Yes
- Year Built
- 2026
- Bedrooms
- 3
- Bathrooms
- 2
- Full Baths
- 2
- Living Area
- 2,052
- Acres
- 0.78
- Subdivision
- Stonegate (Sampson Co)
Property Description
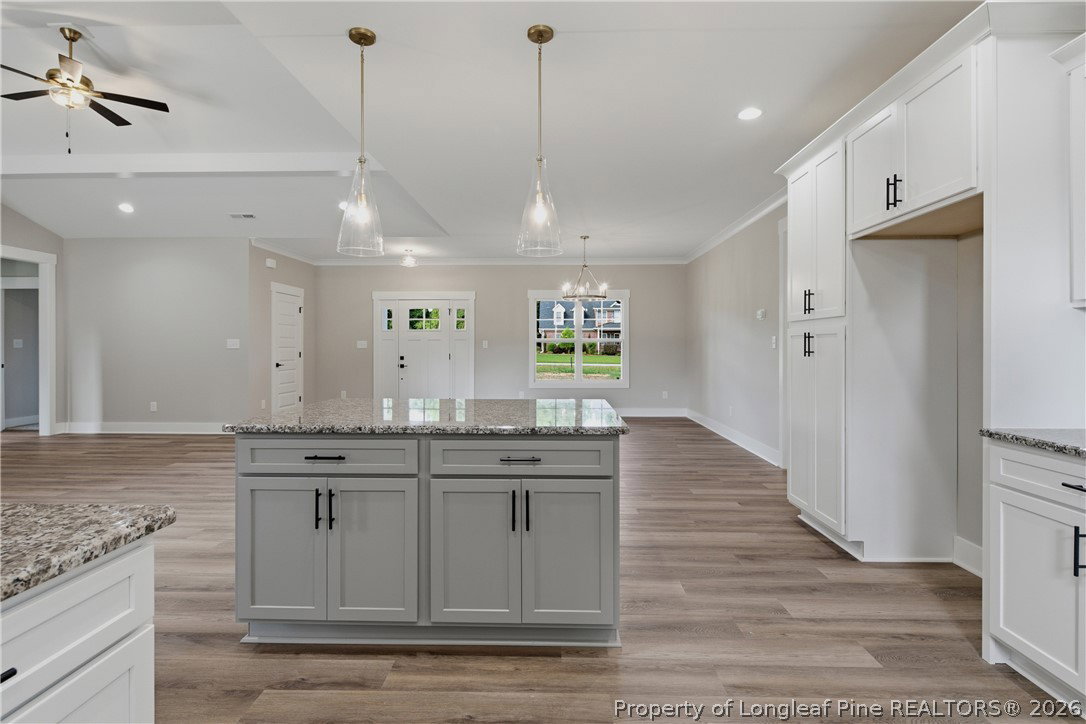
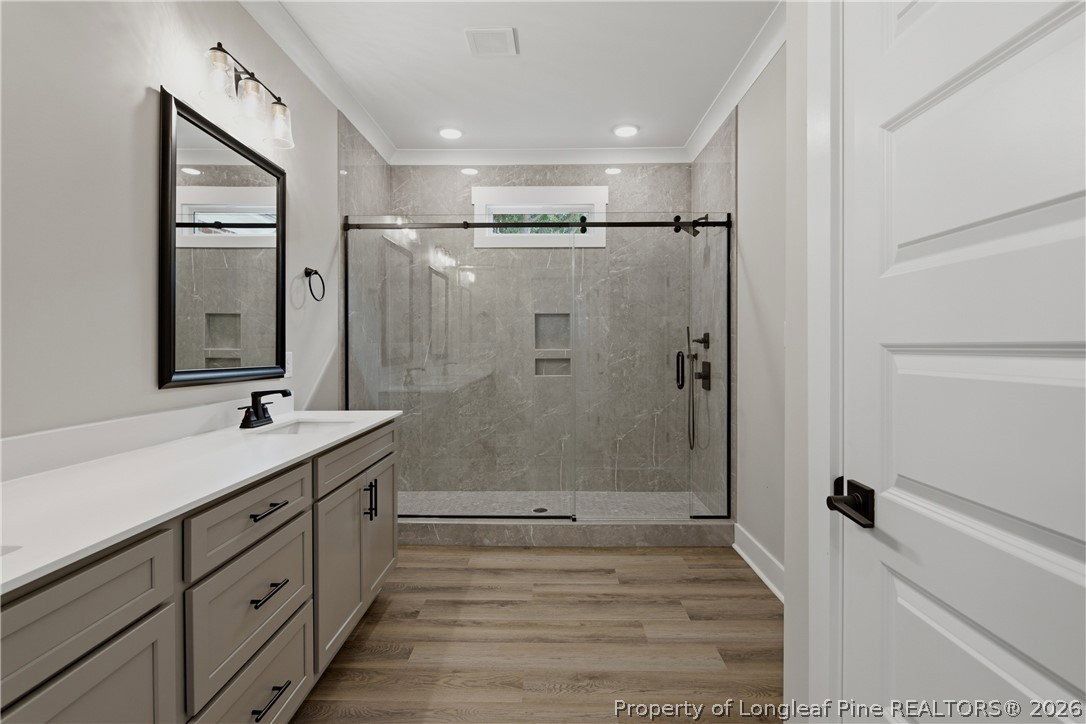
Discover this rare opportunity for a new construction ranch on a large lot with a perfect blend of space, style, and serenity in this beautifully designed 2000+ sq. ft. brick ranch, nestled in a quiet, small subdivision. This thoughtfully crafted home offers spacious single-level living with modern comforts and timeless appeal on 0.78 acres with a wood lined backyard. This split floor plan comes with 3 bedrooms, 2 full bathrooms, and an open-concept layout perfect for both everyday living and entertaining. The great room welcomes you with natural light and a seamless flow into the dining area and kitchen ideal for hosting family and friends. The kitchen is the heart of the home, complete with custom cabinetry, a large center island, large pantry, and stainless steel appliances. Retreat to the private primary suite with a walk-in closet and an en-suite bath offering dual vanities, private water closet, tiled walk-in shower, and linen closet for additional storage. Enjoy peaceful mornings or evening sunsets on your large covered back patio, with plenty of space to expand or personalize the outdoor living area. With an attached 2 car garage, large laundry/mudroom, and quality finishes throughout, this home offers the perfect mix of rural charm and modern convenience. Located in a low-traffic subdivision with an easy drive to schools, I-295, and Ft. Bragg, this brick ranch is a rare opportunity to enjoy the slower pace of country living with all the comforts of a new build. **ALL closing costs will be covered when the buyer uses builder preferred lender, Christy Strickland with Atlantic Bay Mortgage. 910-574-2105** Welcome home!
/u.realgeeks.media/ftmrealty/FTM_Realty_Logo.jpeg)
Additional Information
- Interior Features
- Breakfast Area, Ceiling Fan(s), Double Vanity, Eat-in Kitchen, Granite Counters, Kitchen Island, Open Concept, Pantry, Smooth Ceilings, Separate Shower, Vaulted Ceiling(s), Water Closet(s), Walk-In Closet(s), Walk-In Shower
- Exterior Features
- Porch, Rain Gutters
- Property Description
- Ranch
- Flooring
- Carpet, Luxury Vinyl Plank
- Appliances
- Dishwasher, Microwave, Range, Stainless Steel Appliance(s)
- Heating
- Heat Pump
- Air Conditioning
- Central Air
- Foundation
- Block, Stem Wall
- Parking Features
- Attached, Garage
- Garage Spaces
- 2
- Elementary School
- Clement Elemetary
- Middle School
- Midway Middle School
- High School
- Midway High School
Mortgage Calculator
Listing courtesy of LONGLEAF PROPERTIES OF SANDHILLS LLC.. Contact: